
Price Reduction - New Construction

Address
1609 Canter Court, Aubrey, TX
Price
$ 435,000
Property Attributes
- MLS#21185648
- TypeSingle Family
- Listing Status Active
- CountyDENTON
- CityAubrey
- NeighborhoodSandbrock Ranch Phas
- Zip76227
- StyleTraditional
- Year Built2019
- Taxes$ 9862
- Price$ 435,000
- Bedrooms4
- Full Bathrooms3
- Half Bathrooms0
- Sqr Footage2273
- Lot Size0.157 Acres
Data Source:
North Texas Real Estate Info Systems (NTREIS)
Property Description
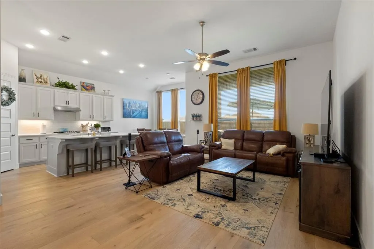
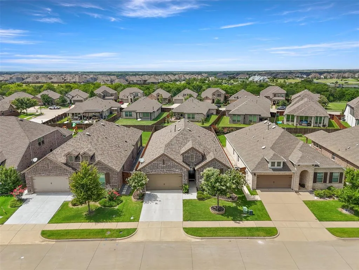
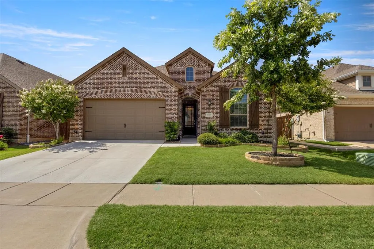
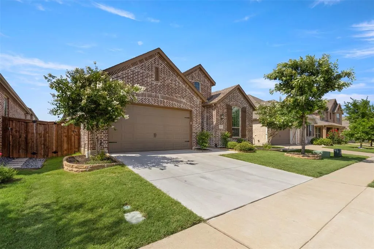
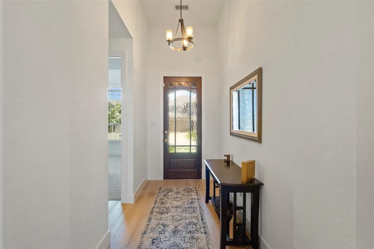
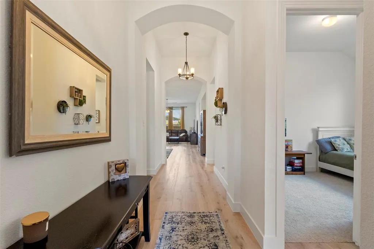
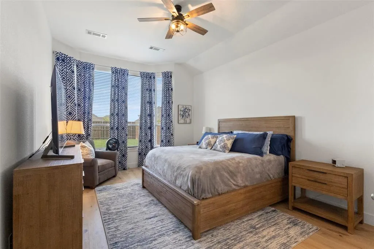
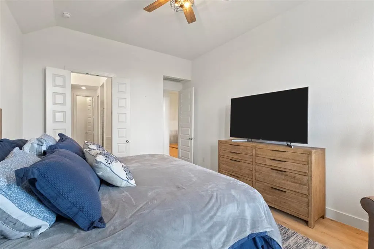
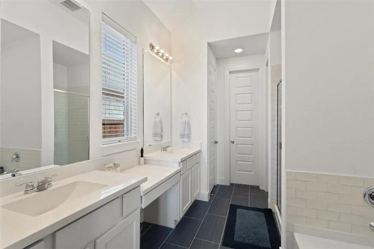
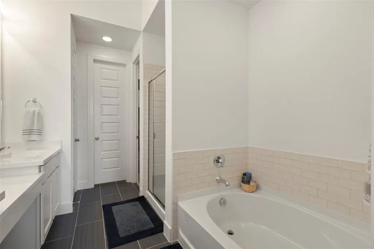
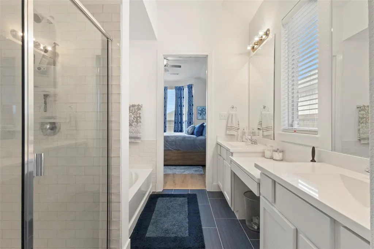
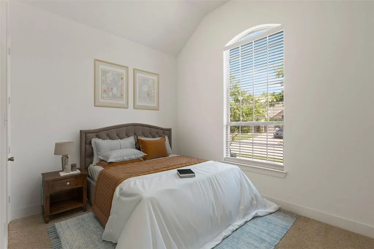
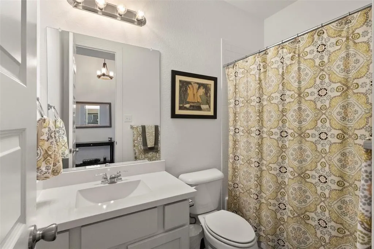
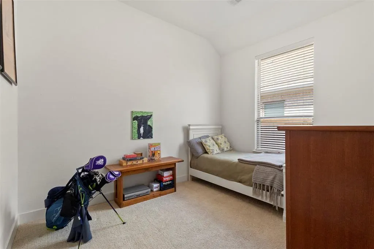
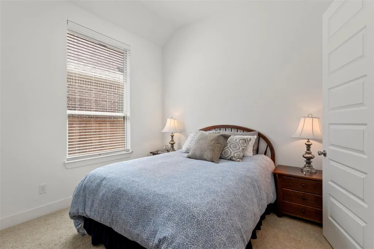
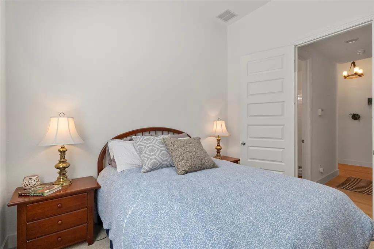
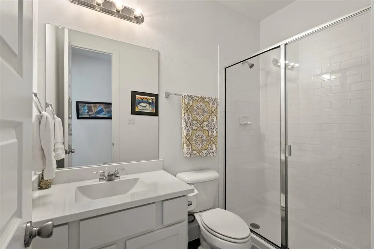
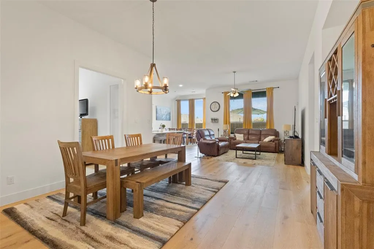
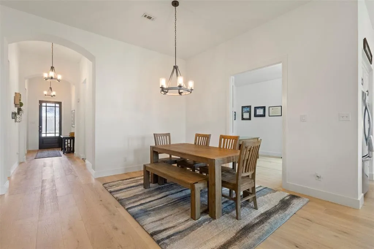
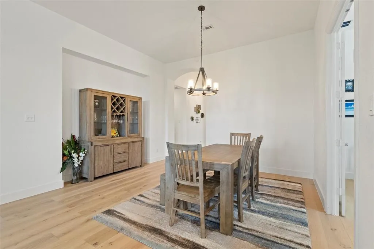
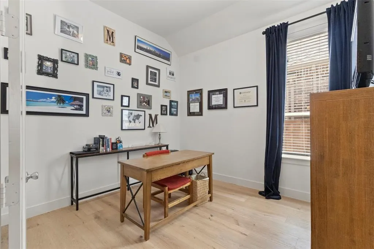
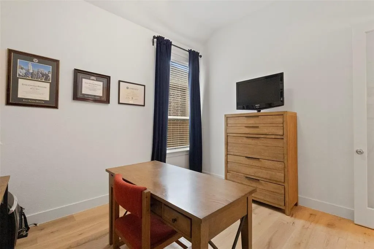
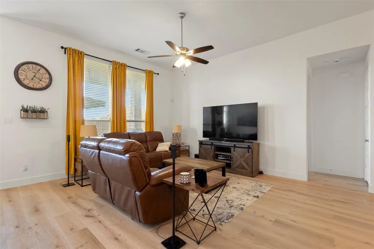
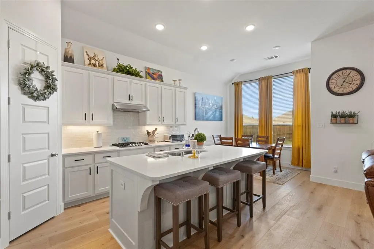
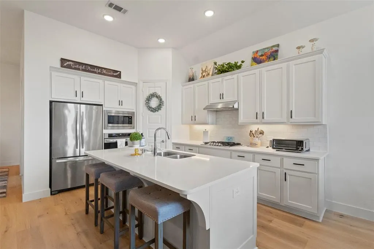
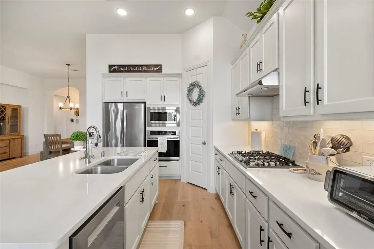
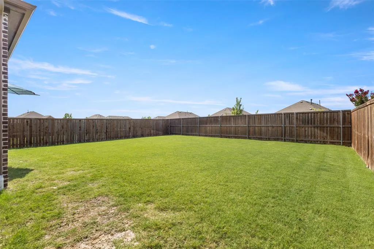
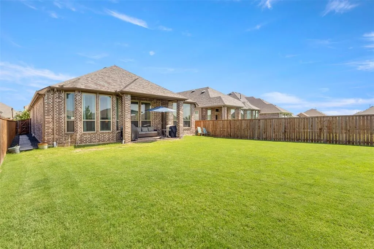
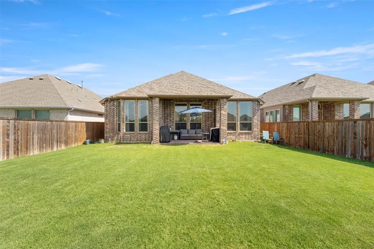
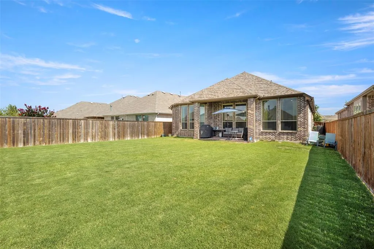
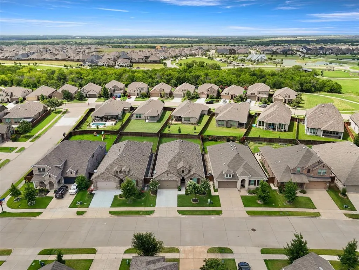
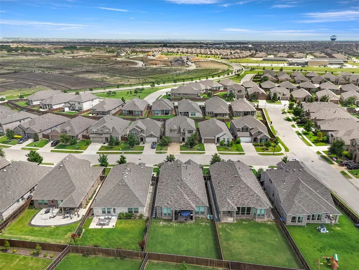
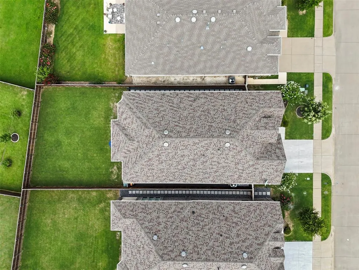
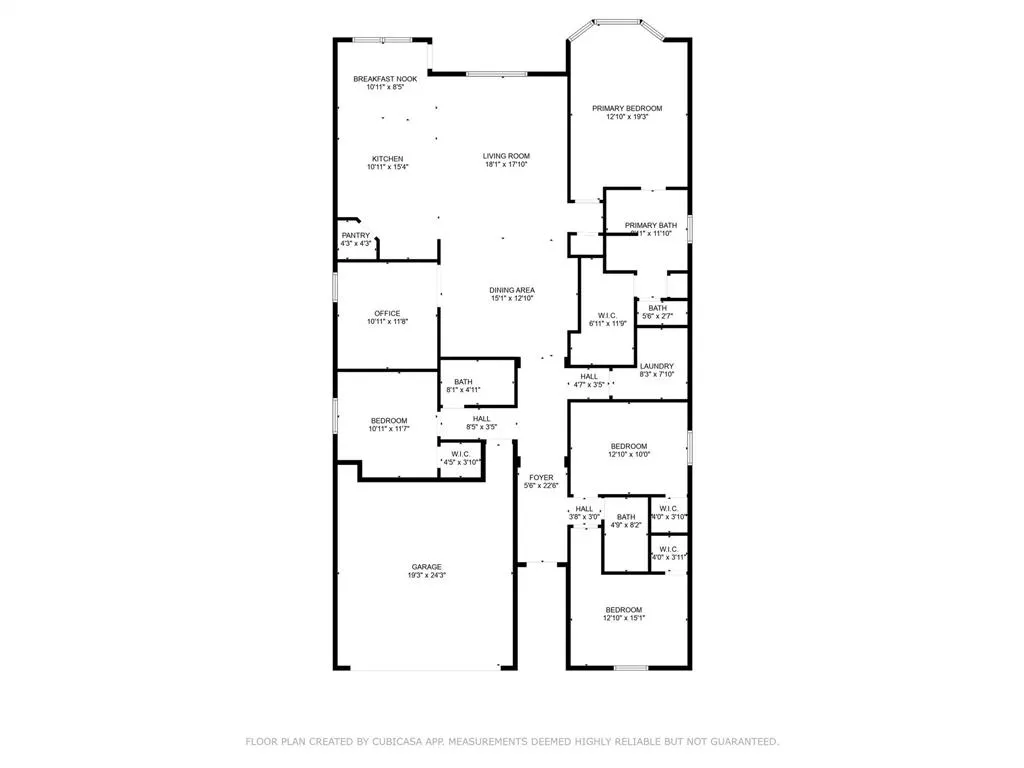
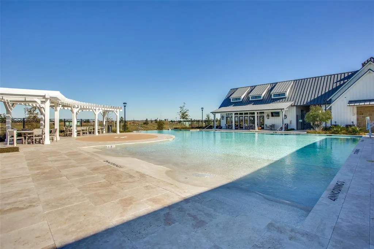
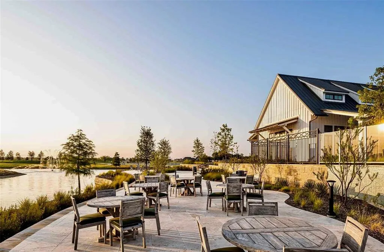
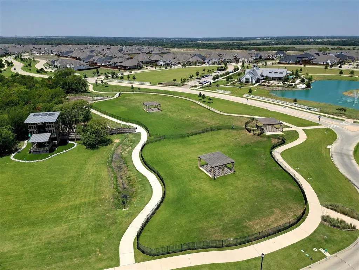
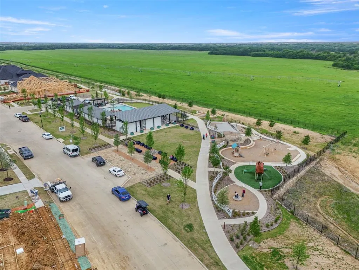
***Now Available - Lender Paid 2-1 Buydown Program. See Transaction Desk for Details. *** Why wait for new construction when this beautifully updated Highland Home is ready now? Nestled on an oversized cul-de-sac lot in sought-after Sandbrock Ranch, this meticulously maintained Dorchester plan offers thoughtful updates, flexible living spaces, and exceptional indoor-outdoor living. Built in 2019 and updated in 2025, this home features four bedrooms, three full baths, multiple dining areas, and a dedicated front-of-home office ideal for working remotely or creating a private study. A separate flex room, currently used as a comfortable TV room, offers additional space to relax, entertain, or adapt to your needs. The stunning kitchen features rich cabinetry, upgraded quartz countertops, a striking herringbone backsplash, gas cooktop, and oversized island with generous seating. The kitchen flows seamlessly into the dining and living areas, creating an inviting space for everyday living and entertaining. Designer details include updated engineered hardwood flooring, 6-inch baseboards, decorative lighting, and elegant 8-foot doors. The spacious family room features expansive windows that fill the home with natural light. A secondary bedroom offers its own private en-suite bath and is thoughtfully positioned away from the main living areas—ideal for guests, in-laws, or multigenerational living. Step outside to an oversized backyard with extended covered patio and low-maintenance river rock landscaping. The generous lot offers room to create your dream outdoor retreat, including the potential for a future pool or pergola. Sandbrock Ranch offers resort-style amenities including infinity-edge pool, splash pad, clubhouse, fitness center, playgrounds, dog parks, stocked ponds, scenic trails, and regular neighborhood events. A thoughtfully updated home with flexible spaces, designer finishes, and room to grow—without the wait of new construction.
| Elementary School |
|---|
| Sandbrock Ranch Elementary School |
| Price History | |
|---|---|
| 2/21/2026 | Listed $489,000 |
| 4/8/2026 | 3$475,000 |
| 6/5/2026 | 6$450,000 |
| 8/19/2026 | 4$435,000 |
General Features
| Heating | Central,Natural Gas |
|---|---|
| Cooling | Ceiling Fan(s),Central Air,Electric |
| Utilities | Co-op Electric,Electricity Connected,MUD Sewer,MUD Water,Underground Utilities |
| Possession | Closing/Funding,Negotiable |
| Appliances | Dishwasher,Disposal,Gas Cooktop,Gas Oven,Microwave,Convection Oven,Tankless Water Heater |
| Assoc Fees | 267 |
| Number of Garage Spaces | 2 |
| School District | Denton ISD |
| HOA Fee Includes | Full Use of Facilities |
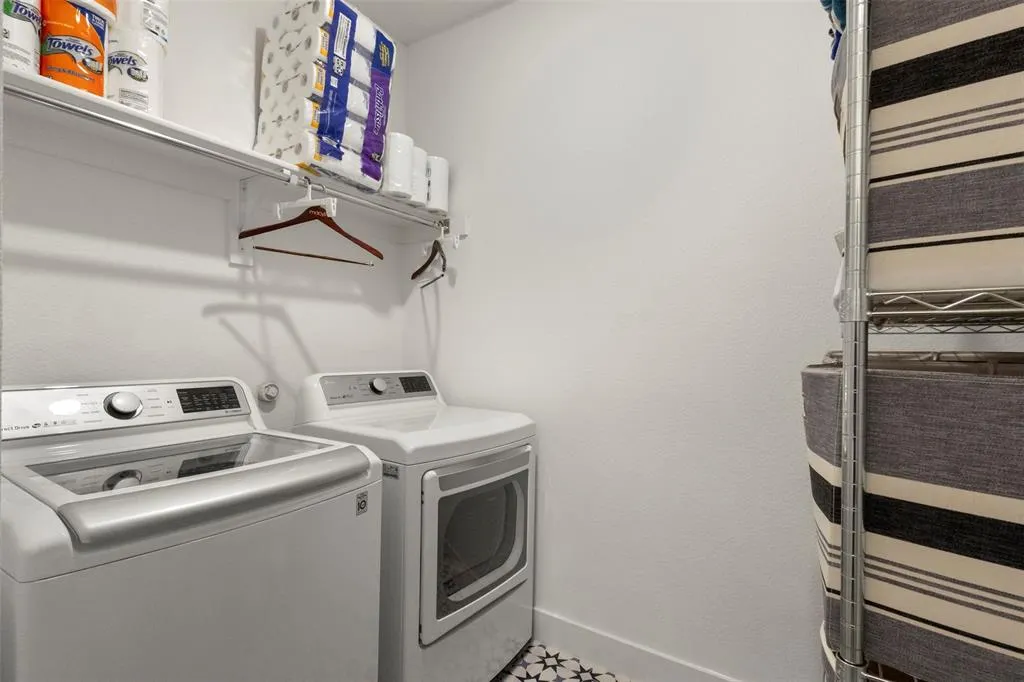
| Exclusions | Personal Items including TV's,Refrigerators,Washer and Dryer. Window treatments,including blinds,will convey. |
| Year Built | 2019 |
| Architectural Style | Traditional |
| Levels | One |
| Unexempt Taxes | 9862 |
| Will Subdivide | No |
| Property Subtype | Single Family Residence |
| Subdivision Name | Sandbrock Ranch Phas |
| Transaction Type | For Sale |
| Occupant Type | Owner |
| County | Denton |
| Property Type | Residential |
| Security Features | Security System Owned |
| Association Fee Frequency | Quarterly |
| HOA Type | Mandatory |
| Full Baths | 3 |
| Status | Active |
| Directions | See GPS |
| City | Aubrey |
| Elementary School Name | Sandbrock Ranch |
| High School | Ray Braswell |
| Elementary School | Sandbrock Ranch |
| Virtual Tour URL Unbranded | https://www.propertypanorama.com/instaview/ntreis/21185648 |
| Standard Status | Active |
| Listing Terms | Cash,Conventional,FHA,USDA Loan,VA Loan |
Interior Features
| Interior Features | Decorative Lighting,Eat-in Kitchen,High Speed Internet Available,In-Law Suite Floorplan,Kitchen Island,Pantry,Smart Home System,Vaulted Ceiling(s),Walk-In Closet(s) |
|---|---|
| Flooring | Carpet,Ceramic Tile,Engineered Wood |
| Dining Areas | 2 |
| Living Areas | 1 |
| Room Count | 10 |
| Lock Box Type | Supra |
| Total Bedrooms | 4 |
| Total Baths | 3 |
Exterior Features
| Lot Features | Cul-De-Sac |
|---|---|
| Fencing | Fenced,Wood |
| Parking Features | Driveway,Garage,Garage Door Opener,Garage Faces Front,Garage Single Door |
| Lot Size | Less Than .5 Acre (not Zero) |
| Covered Spaces | 2 |
| Foundation | Slab |
| Lot Size Area | 0.1570 |
| Lot Size Units | Acres |
| Structural Style | Single Detached |
| Garage Y/N | Yes |
| Lot Size Square Feet | 6838.9200 |
| Lot Size Acres | 0.1570 |
| Attached Garage Y/N | Yes |
Amenities
- Foreclosure
- Views
- Short Sale
- New Construction
- Adult 55+
- Lease To Own
- No HOA Fees
- Furnished
- Primary On Main
- Air Conditioning
- Seller Finance
- Green
- Fixer Upper
- Horse
- Golf
- Fireplace
- Deck
- Garage
- Basement
- Pool
Property vs Single Family Average in 76227
Price
Taxes
Year Built
Visits
In The Neighborhood
Reduced
Aubrey
$ 435,000
1425 Appaloosa Drive
Aubrey, TX 76227
- Type
- Single Family
- Size
- 2,276 SqFt
- Rooms
- 4 Beds + 3 Baths
Reduced
Aubrey
$ 400,000
3925 Sunflower Drive
Aubrey, TX 76227
- Type
- Single Family
- Size
- 2,291 SqFt
- Rooms
- 4 Beds + 3 Baths
Reduced
Aubrey
$ 489,900
3912 Primrose Drive
Aubrey, TX 76227
- Type
- Single Family
- Size
- 2,266 SqFt
- Rooms
- 4 Beds + 3 Baths
 © 2026 North Texas Real Estate Information Systems, Inc. All rights reserved. Disclaimer: All information deemed reliable but not guaranteed and should be independently verified. All properties are subject to prior sale, change or withdrawal. Neither listing broker(s) nor M&D Real Estate - Royse City shall be responsible for any typographical errors, misinformation, misprints and shall be held totally harmless. The database information herein is provided from and copyrighted by the North Texas
