
Price Reduction

Address
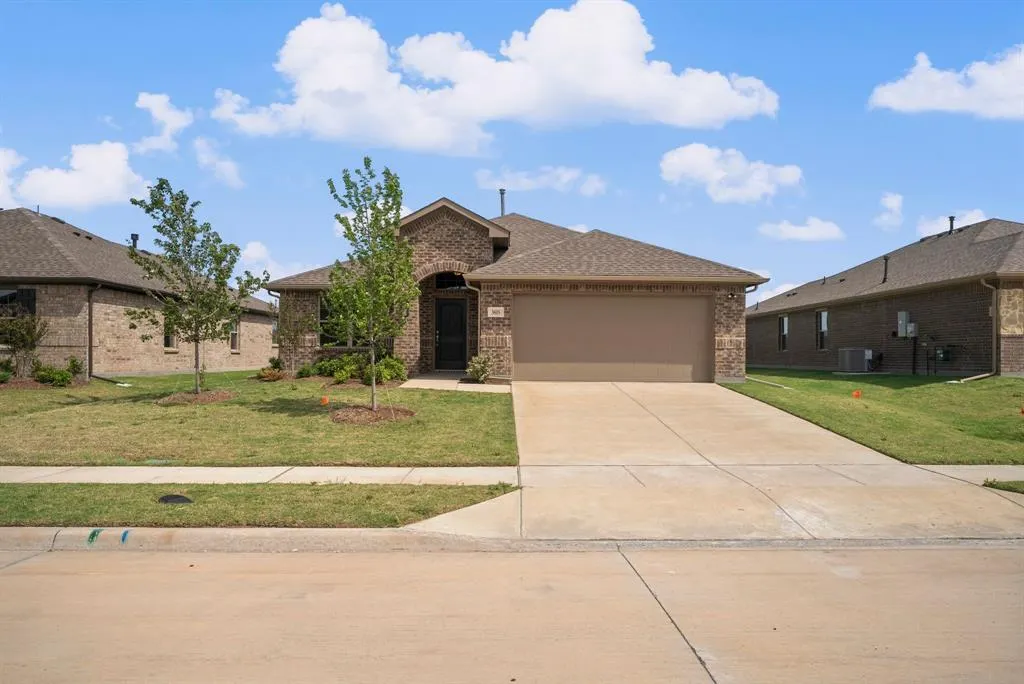
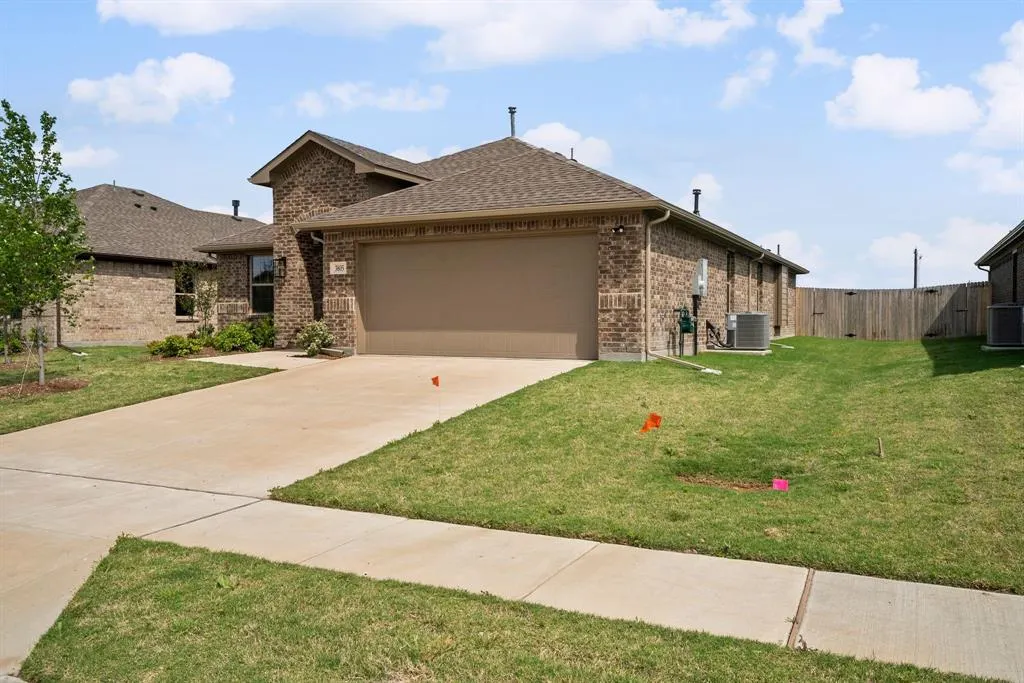
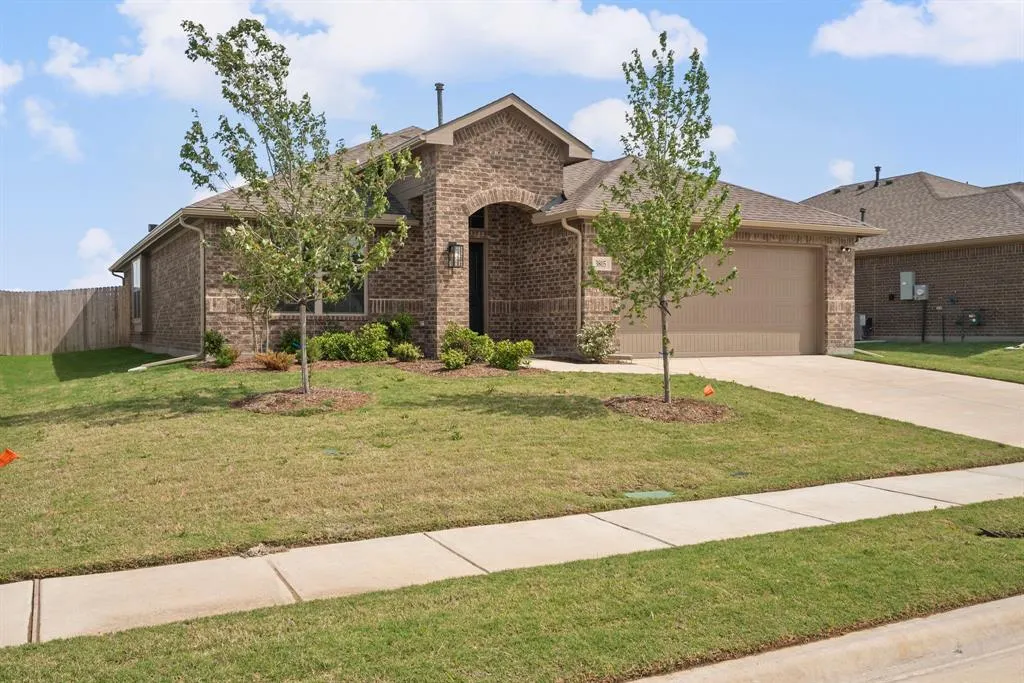
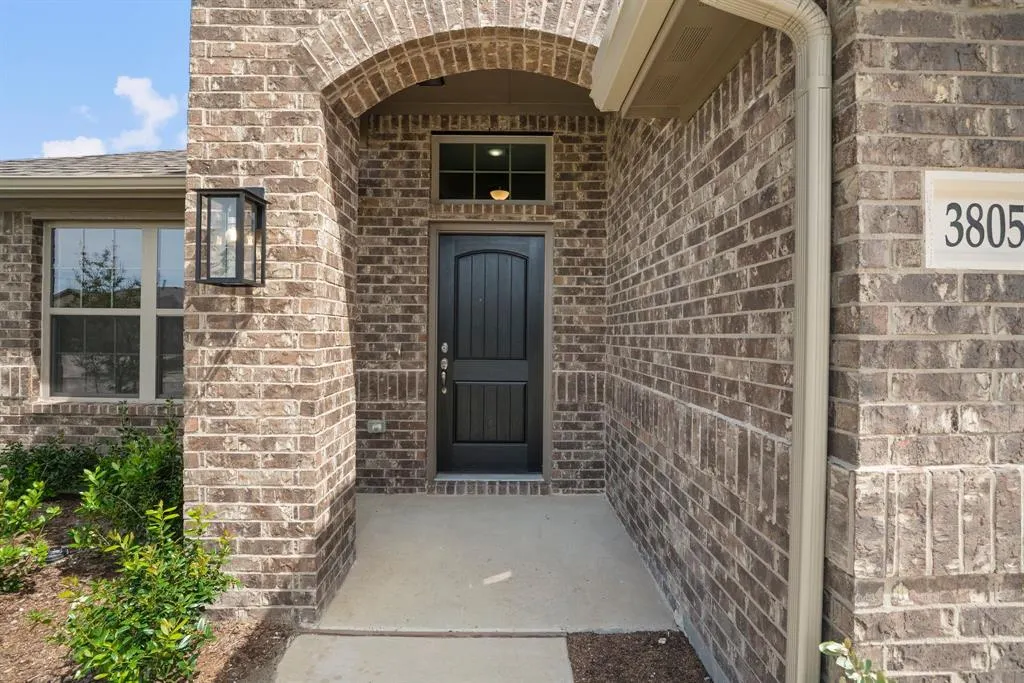
3805 Arrowchop Drive, Caddo Mills, TX
Price
$ 299,990
Property Attributes
- MLS#21243068
- TypeSingle Family
- Listing Status Active
- CountyHUNT
- CityCaddo Mills
- NeighborhoodFox Landing
- Zip75135
- StyleTraditional
- Year Built2026
- Taxes$ 971
- Price$ 299,990
- Bedrooms3
- Full Bathrooms2
- Half Bathrooms0
- Sqr Footage1876
- Lot Size0.165 Acres
Data Source:
North Texas Real Estate Info Systems (NTREIS)
Property Description
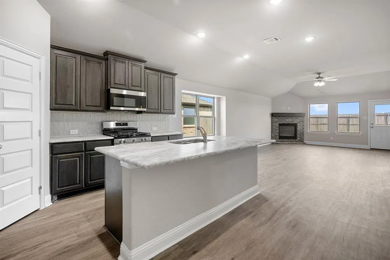
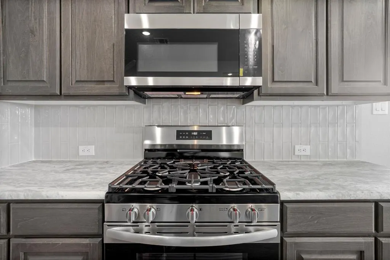
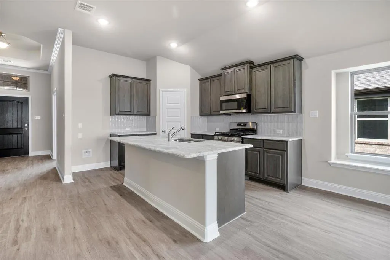
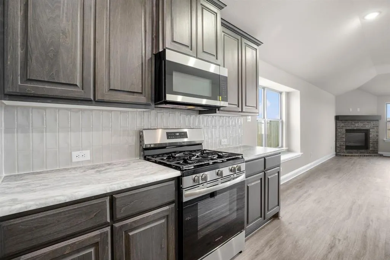
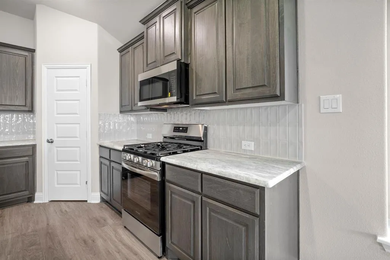
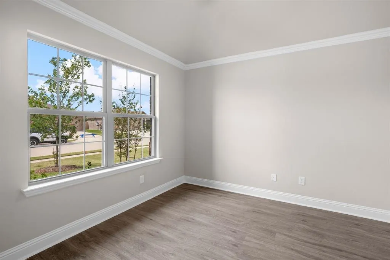
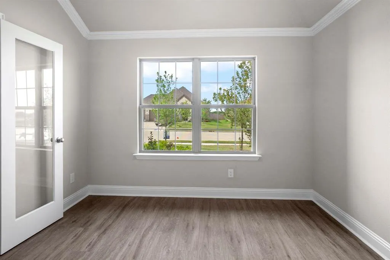
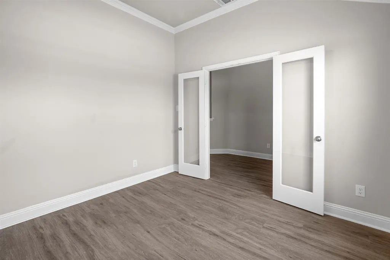
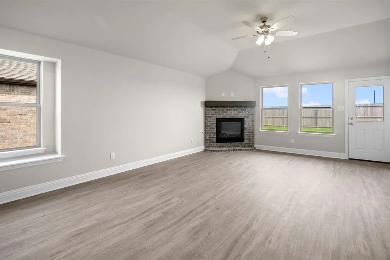
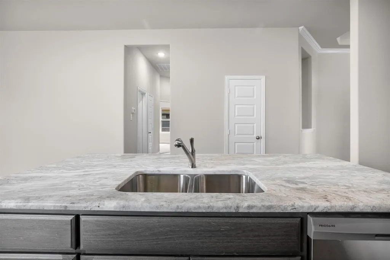
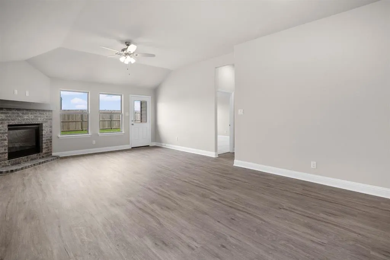
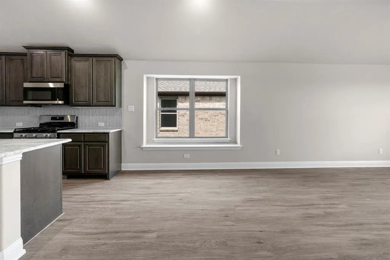
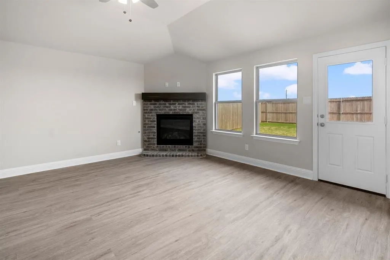
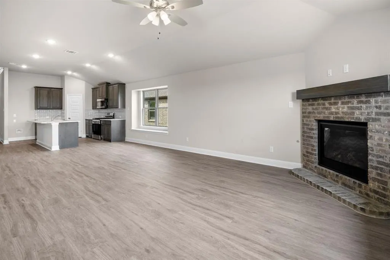
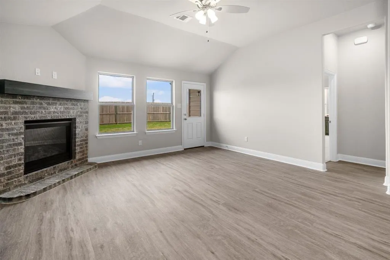
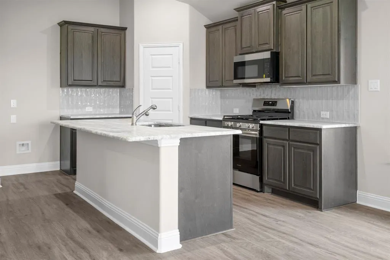
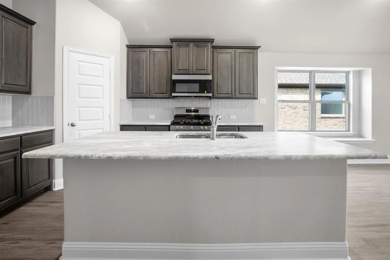
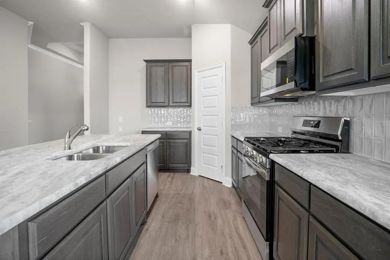
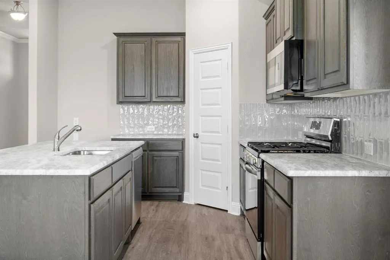
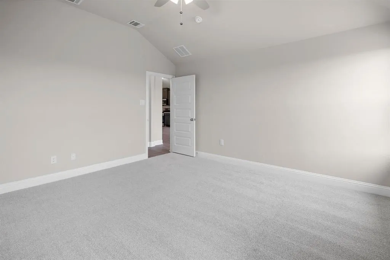
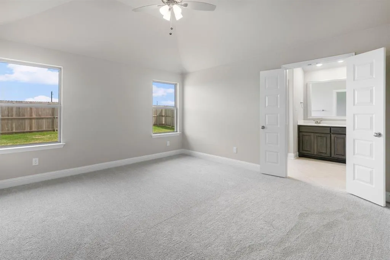
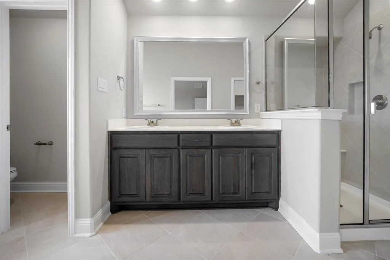
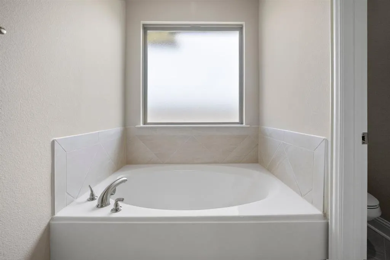
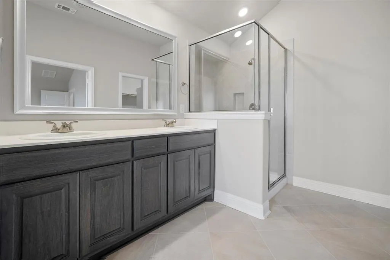
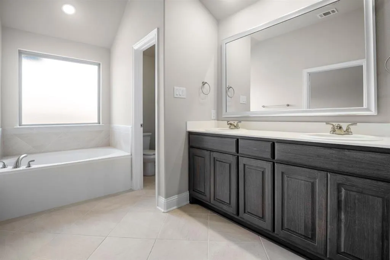
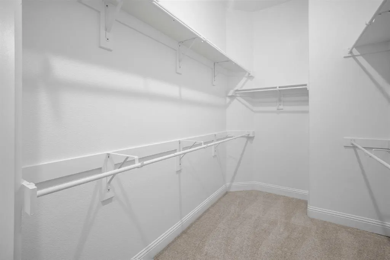
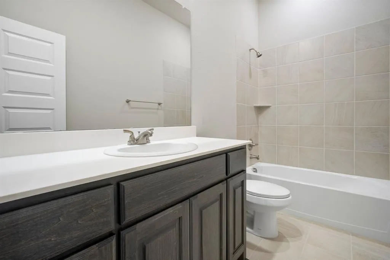
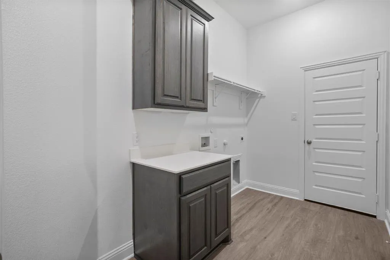
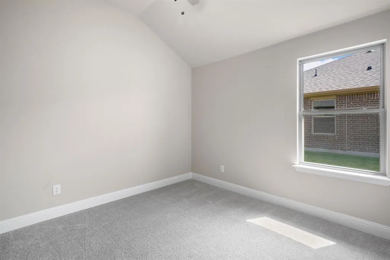
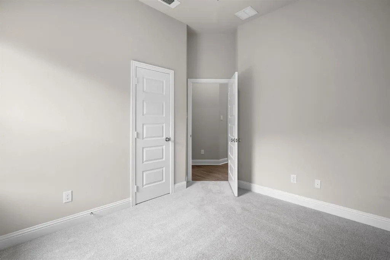
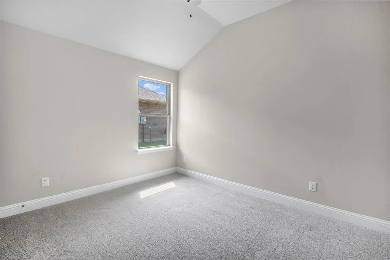
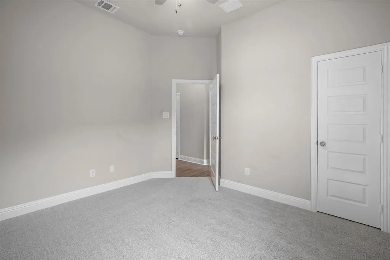
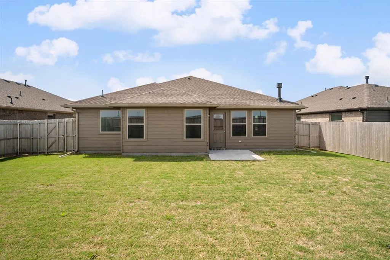
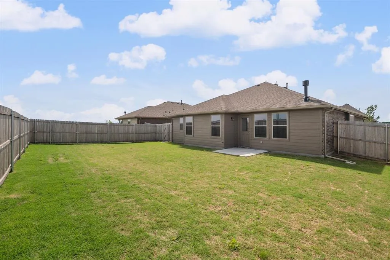
Built by Altura Homes - Ready Now! The Denmark floor plan by Altura offers style and functionality, perfect for families wanting space and quality. With 3 spacious bedrooms, two well-appointed bathrooms and a 2 car garage, the home provides the space your family needs for comfortable living. The front study offers versatility, serving as an ideal home office, cozy library or playroom. The entry way welcomes you with a tray ceiling that adds a touch of sophistication and elegance. The kitchen is a stand out feature of this home, featuring Frigidaire stainless steel appliances, 42 inch cabinets with crown molding and stunning granite countertops. The kitchen island offers an undermount stainless steel sink, creating a contemporary and polished look. Off the kitchen, conveniently located down the hall, there are two secondary bedrooms, a second bathroom and a spacious utility room. The primary bedroom is located at the rear of the home, offering privacy for a private retreat feel at the end of the day. The primary ensuite is a true escape offering a garden tub, separate shower, dual sinks and an expansive closet with a built-in shoe rack, blending practicality with comfort. Altura's Denmark is a favorite for a reason, offering a home that is both beauty and functional!
| Elementary School |
|---|
| Kathryn Griffis Elementary School |
| Price History | |
|---|---|
| 4/17/2026 | Listed $327,316 |
| 5/1/2026 | 6$309,990 |
| 8/8/2026 | 2$304,990 |
| 9/4/2026 | 2$299,990 |
General Features
| Heating | Central,Fireplace(s) |
|---|---|
| Cooling | Ceiling Fan(s),Central Air |
| Utilities | City Sewer,City Water,Community Mailbox,Individual Gas Meter,Individual Water Meter,Underground Utilities |
| Possession | Closing/Funding |
| Roof | Composition |
| Appliances | Dishwasher,Disposal,Electric Oven,Gas Cooktop,Gas Water Heater,Microwave,Plumbed For Gas in Kitchen |
| Assoc Fees | 350 |
| Number of Garage Spaces | 2 |
| School District | Caddo Mills ISD |
| HOA Fee Includes | Maintenance Structure |
| Year Built | 2026 |
| Architectural Style | Traditional |
| Levels | One |
| Unexempt Taxes | 971 |
| Will Subdivide | No |
| Property Subtype | Single Family Residence |
| Subdivision Name | Fox Landing |
| Transaction Type | For Sale |
| Occupant Type | Vacant |
| County | Hunt |
| Property Type | Residential |
| Security Features | Carbon Monoxide Detector(s),Smoke Detector(s) |
| Construction Materials | Brick,Rock/Stone |
| Association Fee Frequency | Annually |
| Year Built Details | New Construction - Complete |
| HOA Type | Mandatory |
| Green Energy Efficient | 12 inch+ Attic Insulation,HVAC,Insulation |
| Full Baths | 2 |
| Status | Active |
| Directions | From I-30,take exit 83 for FM 1565,head North on 1565 for 1.2 miles. Turn left on county road 2626. Turn left onto Anchor Point Dr.,right onto Arrowchop. Home is on the right. |
| City | Caddo Mills |
| Elementary School Name | Kathryn Griffis |
| High School | Caddomills |
| Elementary School | Kathryn Griffis |
| Virtual Tour URL Unbranded | https://www.propertypanorama.com/instaview/ntreis/21243068 |
| Standard Status | Active |
| Listing Terms | Cash,Conventional,FHA,VA Loan |
Interior Features
| Interior Features | Eat-in Kitchen,Flat Screen Wiring,Granite Counters,High Speed Internet Available,Kitchen Island,Open Floorplan,Pantry |
|---|---|
| Flooring | Carpet,Ceramic Tile,Luxury Vinyl Plank |
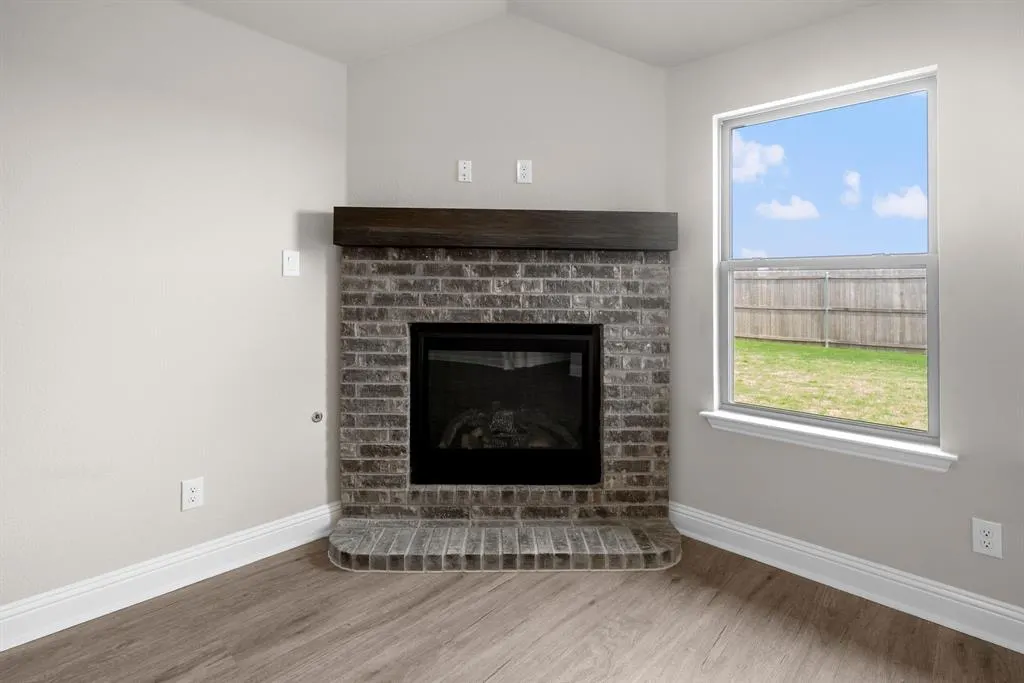
| Fireplace Features | Family Room,Gas Logs |
| Fireplaces Total | 1 |
| Dining Areas | 1 |
| Living Areas | 1 |
| Room Count | 8 |
| Lock Box Type | Blue BT LE |
| Total Bedrooms | 3 |
| Total Baths | 2 |
| Laundry Features | Electric Dryer Hookup,Full Size W/D Area,Washer Hookup |
Exterior Features
| Exterior Features | Rain Gutters,Private Yard |
|---|---|
| Lot Features | Interior Lot |
| Fencing | Back Yard,Fenced,Wood |
| Garage Length | 20 |
| Garage Width | 20 |
| Lot Size Source | Public Records |
| Parking Features | Garage |
| Lot Size | Less Than .5 Acre (not Zero) |
| Covered Spaces | 2 |
| Foundation | Slab |
| Lot Size Area | 0.1650 |
| Lot Size Units | Acres |
| Structural Style | Single Detached |
| Garage Y/N | Yes |
| Lot Size Square Feet | 7187.4000 |
| Lot Size Acres | 0.1650 |
| Attached Garage Y/N | Yes |
Amenities
- Foreclosure
- Views
- Short Sale
- New Construction
- Adult 55+
- Lease To Own
- No HOA Fees
- Furnished
- Primary On Main
- Air Conditioning
- Seller Finance
- Green
- Fixer Upper
- Horse
- Golf
- Fireplace
- Deck
- Garage
- Basement
- Pool
Property vs Single Family Average in 75135
Price
Taxes
Year Built
Visits
In The Neighborhood
Open House
Caddo Mills
$ 294,990
3845 Buckhead Drive
Caddo Mills, TX 75135
- Type
- Single Family
- Size
- 1,897 SqFt
- Rooms
- 4 Beds + 2 Baths
Open House
Caddo Mills
$ 286,900
3809 Buckhead Drive
Caddo Mills, TX 75135
- Type
- Single Family
- Size
- 1,701 SqFt
- Rooms
- 3 Beds + 2 Baths
Reduced
Caddo Mills
$ 261,999
3824 Buckhead Drive
Caddo Mills, TX 75135
- Type
- Single Family
- Size
- 1,787 SqFt
- Rooms
- 4 Beds + 2 Baths
Reduced
Caddo Mills
$ 247,999
3808 Buckhead Drive
Caddo Mills, TX 75135
- Type
- Single Family
- Size
- 1,621 SqFt
- Rooms
- 3 Beds + 2 Baths
Reduced
Caddo Mills
$ 297,999
3812 Buckhead Drive
Caddo Mills, TX 75135
- Type
- Single Family
- Size
- 2,258 SqFt
- Rooms
- 5 Beds + 3 Baths
Reduced
Caddo Mills
$ 263,999
3804 Buckhead Drive
Caddo Mills, TX 75135
- Type
- Single Family
- Size
- 1,867 SqFt
- Rooms
- 4 Beds + 2 Baths
Reduced
Caddo Mills
$ 284,999
3800 Buckhead Drive
Caddo Mills, TX 75135
- Type
- Single Family
- Size
- 2,047 SqFt
- Rooms
- 4 Beds + 2 Baths
Open House
Caddo Mills
$ 284,990
3805 Buckhead Drive
Caddo Mills, TX 75135
- Type
- Single Family
- Size
- 1,640 SqFt
- Rooms
- 3 Beds + 2 Baths
Open House
Caddo Mills
$ 299,990
3821 Buckhead Drive
Caddo Mills, TX 75135
- Type
- Single Family
- Size
- 1,754 SqFt
- Rooms
- 4 Beds + 2 Baths
Reduced
Caddo Mills
$ 274,032
3813 Arrowchop Drive
Caddo Mills, TX 75135
- Type
- Single Family
- Size
- 1,698 SqFt
- Rooms
- 4 Beds + 2 Baths
 © 2026 North Texas Real Estate Information Systems, Inc. All rights reserved. Disclaimer: All information deemed reliable but not guaranteed and should be independently verified. All properties are subject to prior sale, change or withdrawal. Neither listing broker(s) nor M&D Real Estate - Royse City shall be responsible for any typographical errors, misinformation, misprints and shall be held totally harmless. The database information herein is provided from and copyrighted by the North Texas
