

Address
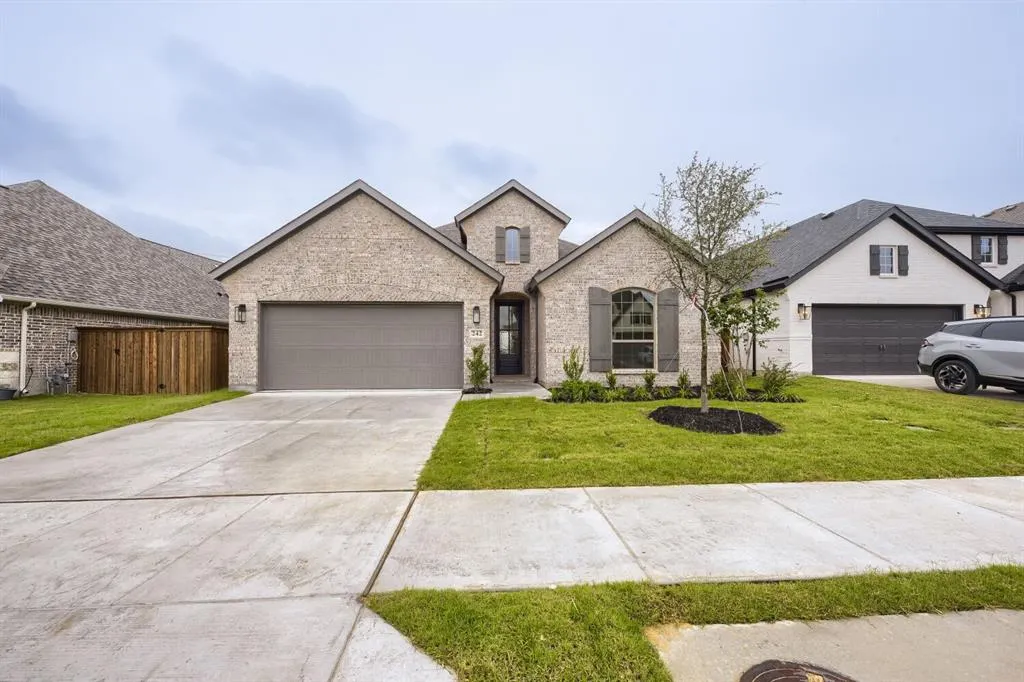
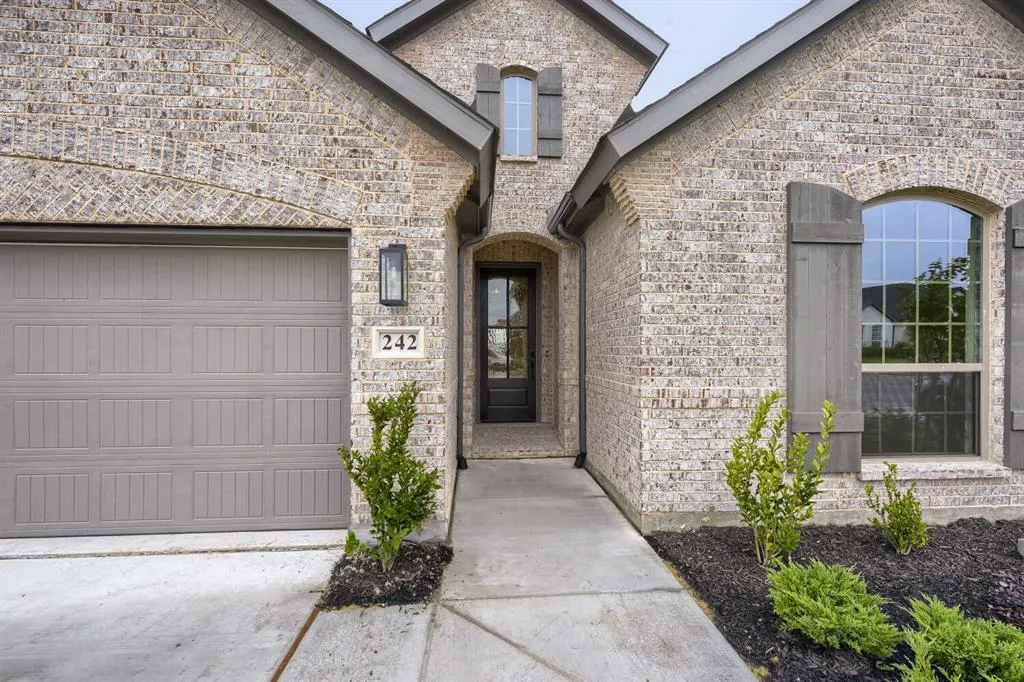
242 Buffalo Boulevard, Rhome, TX
Price
$ 449,990
Property Attributes
- MLS#21252353
- TypeSingle Family
- Listing Status Active
- CountyWISE
- CityRhome
- NeighborhoodReunion
- Zip76078
- StyleTraditional
- Year Built2026
- Price$ 449,990
- Bedrooms3
- Full Bathrooms2
- Half Bathrooms1
- Sqr Footage2195
- Lot Size0.1382 Acres
Data Source:
North Texas Real Estate Info Systems (NTREIS)
Property Description
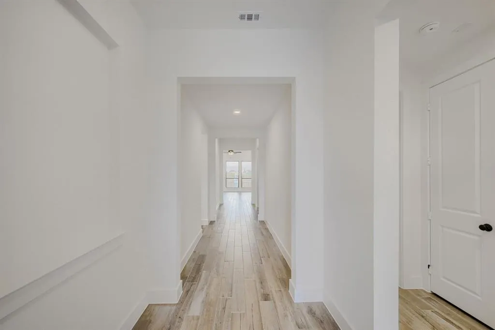
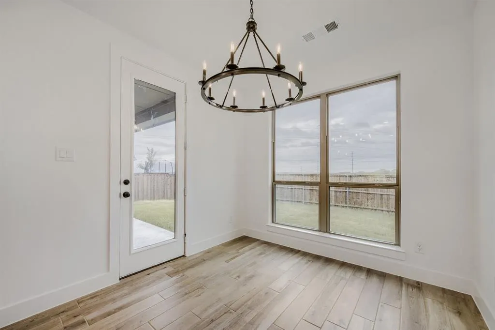
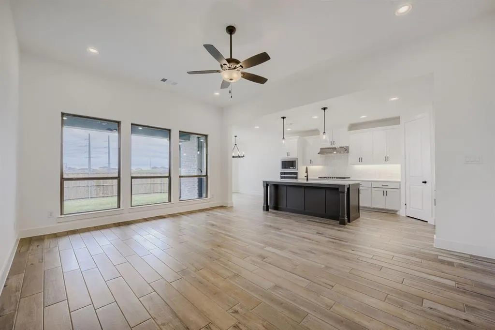
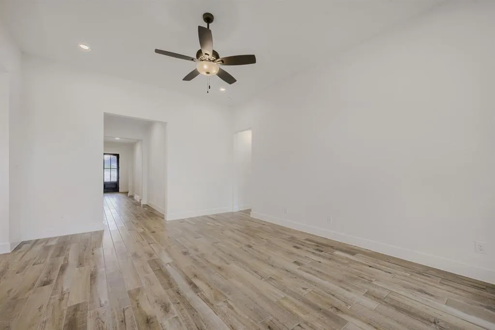
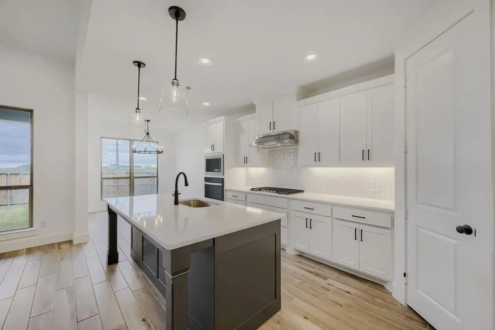
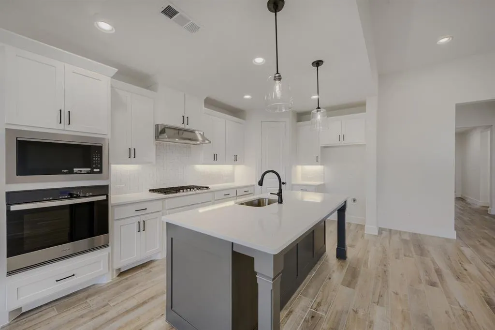
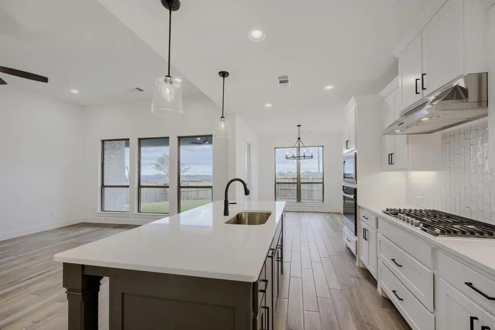
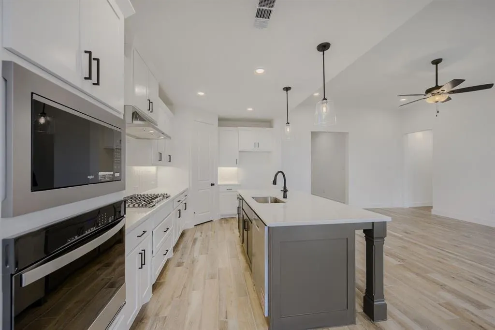
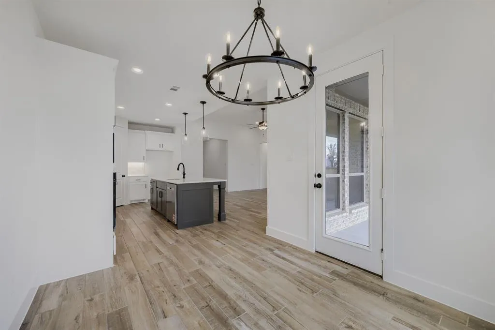
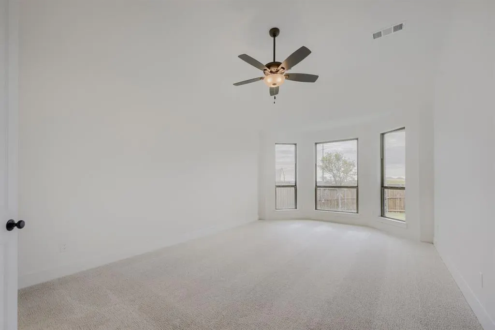
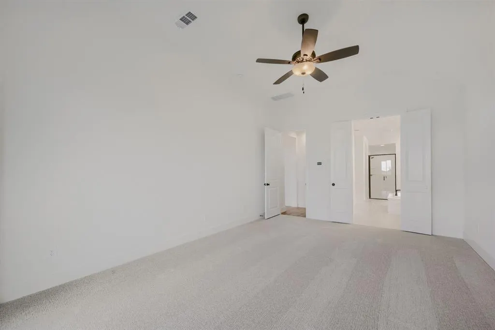
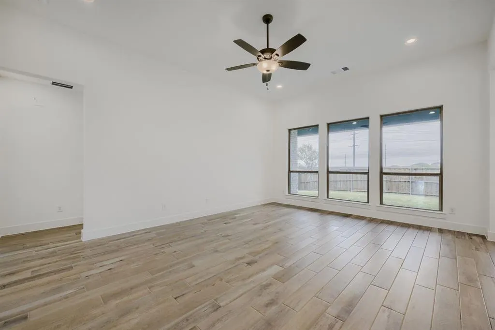
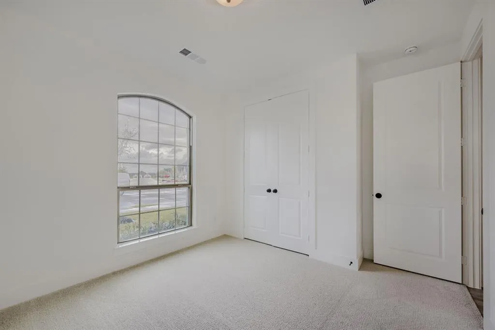
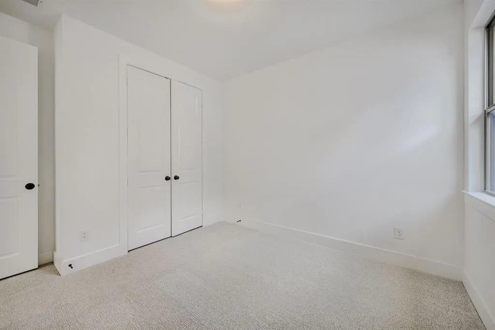
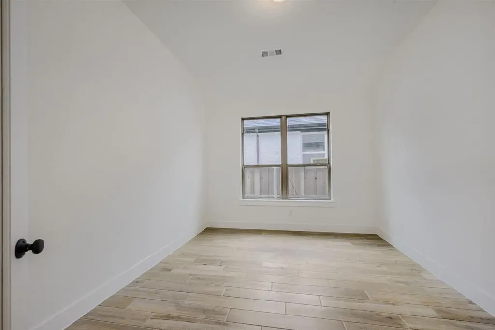
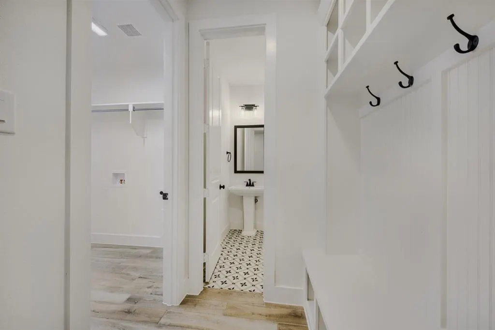
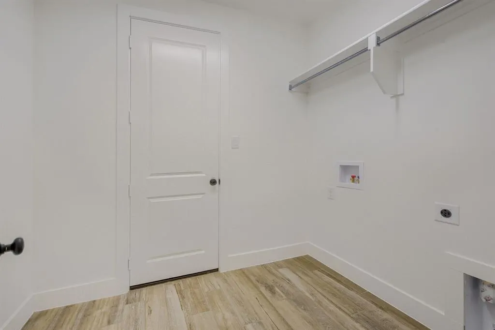
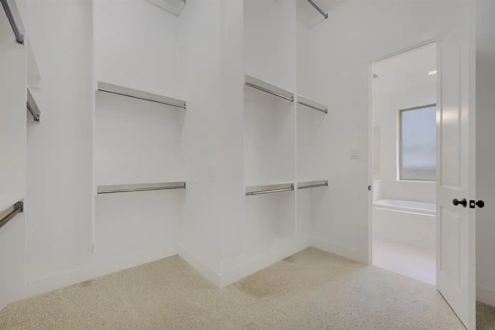
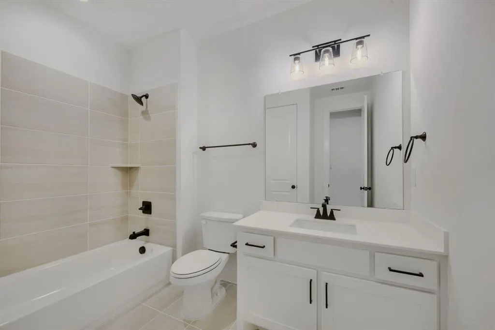
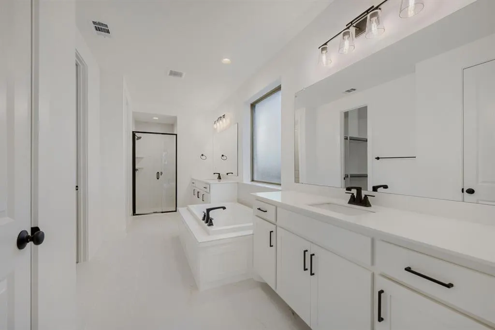
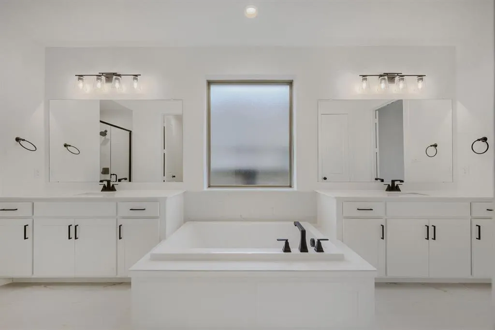
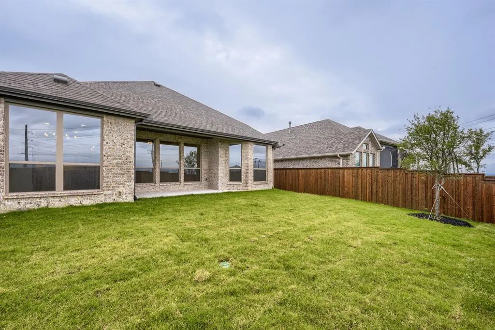
Welcome to a beautifully designed single-story home that blends comfort, thoughtful design and everyday functionality. This spacious floor plan offers three bedrooms, two full bathrooms and a dedicated study, creating the perfect balance of private retreat and shared living space. The secondary bedrooms are located near the front of the home with a nearby full bath, providing convenience and privacy for guests or family members. As you move through the home, the layout opens into a bright and inviting main living area. The kitchen serves as the heart of the home, featuring a large island, walk-in pantry and seamless flow into the dining and family room, perfect for both casual living and entertaining. Expansive windows allow natural light to pour into the family room, creating an open and airy atmosphere throughout the main living spaces. Just off the main living area, the private primary suite offers a relaxing retreat at the end of the day. The spa-inspired bath features dual vanities, a soaking tub and a spacious walk-in closet designed with plenty of storage and organization space. Thoughtful details and flexible spaces throughout the home make it ideal for modern lifestyles, whether you’re working from home, hosting friends or simply enjoying quiet evenings in comfort. Located in the desirable Reunion Neighborhood, this home is part of the award-winning Northwest ISD, complete with convenient bus transportation. With easy access to major freeways, Fort Worth and DFW Airport, this American Legend Home truly is a must-see!
| Elementary School |
|---|
| Prairievie Elementary School |
| Price History | |
|---|---|
| 4/27/2026 | Listed $472,160 |
| 4/29/2026 | 1$469,990 |
| 5/13/2026 | 3$459,990 |
| 7/13/2026 | 3$449,990 |
General Features
| Heating | Central,Natural Gas |
|---|---|
| Cooling | Ceiling Fan(s),Central Air |
| Utilities | Community Mailbox,Concrete,Curbs,MUD Sewer,MUD Water,Sidewalk,Underground Utilities |
| Possession | Closing/Funding |
| Roof | Composition |
| Appliances | Dishwasher,Disposal,Electric Oven,Gas Cooktop,Microwave,Tankless Water Heater |
| Assoc Fees | 1080 |
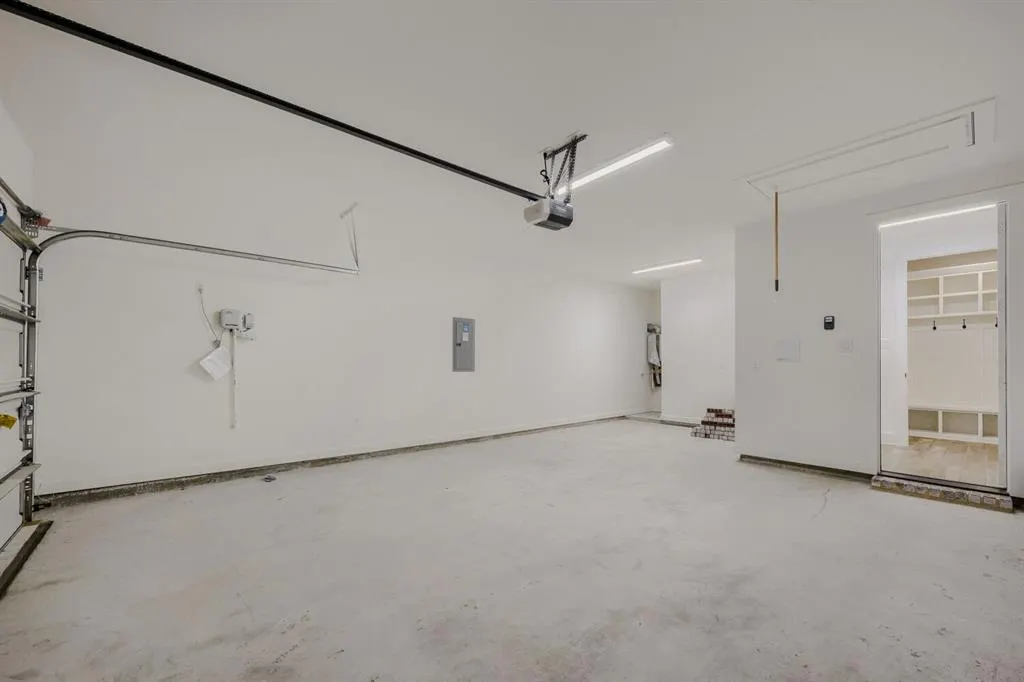
| Number of Garage Spaces | 2 |
| Restrictions | Deed |
| School District | Northwest ISD |
| HOA Fee Includes | Full Use of Facilities,Maintenance Grounds |
| Year Built | 2026 |
| Architectural Style | Traditional |
| Community Features | Club House,Fishing,Greenbelt,Jogging Path/Bike Path,Lake,Park,Pool |
| Levels | One |
| Will Subdivide | No |
| Property Subtype | Single Family Residence |
| Subdivision Name | Reunion |
| Transaction Type | For Sale |
| Occupant Type | Vacant |
| County | Wise |
| Property Type | Residential |
| Security Features | Carbon Monoxide Detector(s),Smoke Detector(s) |
| Construction Materials | Brick |
| Association Fee Frequency | Annually |
| Year Built Details | New Construction - Complete |
| HOA Type | Mandatory |
| Green Energy Efficient | 12 inch+ Attic Insulation,Construction,HVAC,Insulation,Lighting,Low Flow Commode,Roof,Thermostat,Windows |
| Full Baths | 2 |
| Status | Active |
| Directions | From HWY 114 or Hwy 287,go to Rhome,take Exit 3433 and go South. Reunion will be 1 mile down on the left. The American Legend Homes model sales office is located at 121 Shoreview Drive. |
| City | Rhome |
| Elementary School Name | Prairievie |
| High School | Northwest |
| Elementary School | Prairievie |
| Virtual Tour URL Unbranded | https://www.propertypanorama.com/instaview/ntreis/21252353 |
| Standard Status | Active |
| Listing Terms | Cash,Conventional,FHA,Texas Vet,VA Loan |
Interior Features
| Interior Features | Decorative Lighting,Double Vanity,Eat-in Kitchen,High Speed Internet Available,Kitchen Island,Open Floorplan,Vaulted Ceiling(s),Walk-In Closet(s) |
|---|---|
| Flooring | Carpet,Ceramic Tile,Hardwood,Wood |
| Fireplace Features | Gas Logs |
| Fireplaces Total | 1 |
| Dining Areas | 1 |
| Living Areas | 1 |
| Room Count | 8 |
| Half Baths | 1 |
| Lock Box Type | None |
| Total Bedrooms | 3 |
| Total Baths | 3 |
Exterior Features
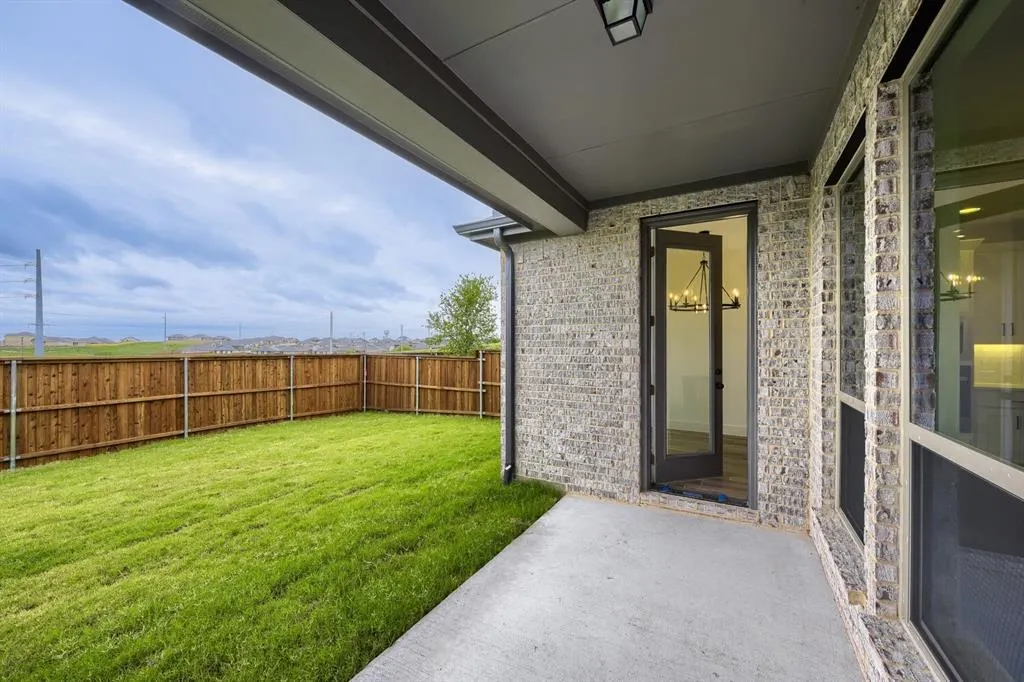
| Exterior Features | Covered Patio/Porch,Rain Gutters |
|---|---|
| Lot Features | Interior Lot,Landscaped,Sprinkler System,Subdivision |
| Fencing | Wood |
| Garage Length | 20 |
| Garage Width | 19 |
| Parking Features | Garage Door Opener,Garage Double Door,Garage Faces Front |
| Lot Size | Less Than .5 Acre (not Zero) |
| Covered Spaces | 2 |
| Foundation | Slab |
| Lot Size Area | 6021.0000 |
| Lot Size Units | Square Feet |
| Planned Development | Master-Planned |
| Structural Style | Single Detached |
| Garage Y/N | Yes |
| Lot Size Square Feet | 6021.0000 |
| Lot Size Acres | 0.1382 |
| Attached Garage Y/N | Yes |
Amenities
- Foreclosure
- Views
- Short Sale
- New Construction
- Adult 55+
- Lease To Own
- No HOA Fees
- Furnished
- Primary On Main
- Air Conditioning
- Seller Finance
- Green
- Fixer Upper
- Horse
- Golf
- Fireplace
- Deck
- Garage
- Basement
- Pool
Property vs Single Family Average in 76078
Price
Year Built
Visits
In The Neighborhood
Just Listed
Rhome
$ 564,990
136 Shoreview Drive
Rhome, TX 76078
- Type
- Single Family
- Size
- 3,026 SqFt
- Rooms
- 4 Beds + 3.5 Baths
Rhome
$ 444,990
128 Buffalo Boulevard
Rhome, TX 76078
- Type
- Single Family
- Size
- 2,051 SqFt
- Rooms
- 4 Beds + 3 Baths
Rhome
$ 449,990
132 Buffalo Boulevard
Rhome, TX 76078
- Type
- Single Family
- Size
- 2,195 SqFt
- Rooms
- 3 Beds + 2.5 Baths
Reduced
Newark
$ 368,000
143 Summer Rain Way
Newark, TX 76071
- Type
- Single Family
- Size
- 1,825 SqFt
- Rooms
- 4 Beds + 2 Baths
Reduced
Newark
$ 399,000
161 Summer Rain Way
Newark, TX 76071
- Type
- Single Family
- Size
- 2,244 SqFt
- Rooms
- 4 Beds + 3 Baths
Reduced
Rhome
$ 509,990
173 Buffalo Boulevard
Rhome, TX 76078
- Type
- Single Family
- Size
- 2,399 SqFt
- Rooms
- 4 Beds + 3.5 Baths
Reduced
Rhome
$ 507,000
172 Buffalo Boulevard
Rhome, TX 76078
- Type
- Single Family
- Size
- 2,895 SqFt
- Rooms
- 4 Beds + 3.5 Baths
Reduced
Newark
$ 394,000
144 Summer Rain Way
Newark, TX 76071
- Type
- Single Family
- Size
- 2,655 SqFt
- Rooms
- 5 Beds + 3 Baths
 © 2026 North Texas Real Estate Information Systems, Inc. All rights reserved. Disclaimer: All information deemed reliable but not guaranteed and should be independently verified. All properties are subject to prior sale, change or withdrawal. Neither listing broker(s) nor M&D Real Estate - Royse City shall be responsible for any typographical errors, misinformation, misprints and shall be held totally harmless. The database information herein is provided from and copyrighted by the North Texas
