
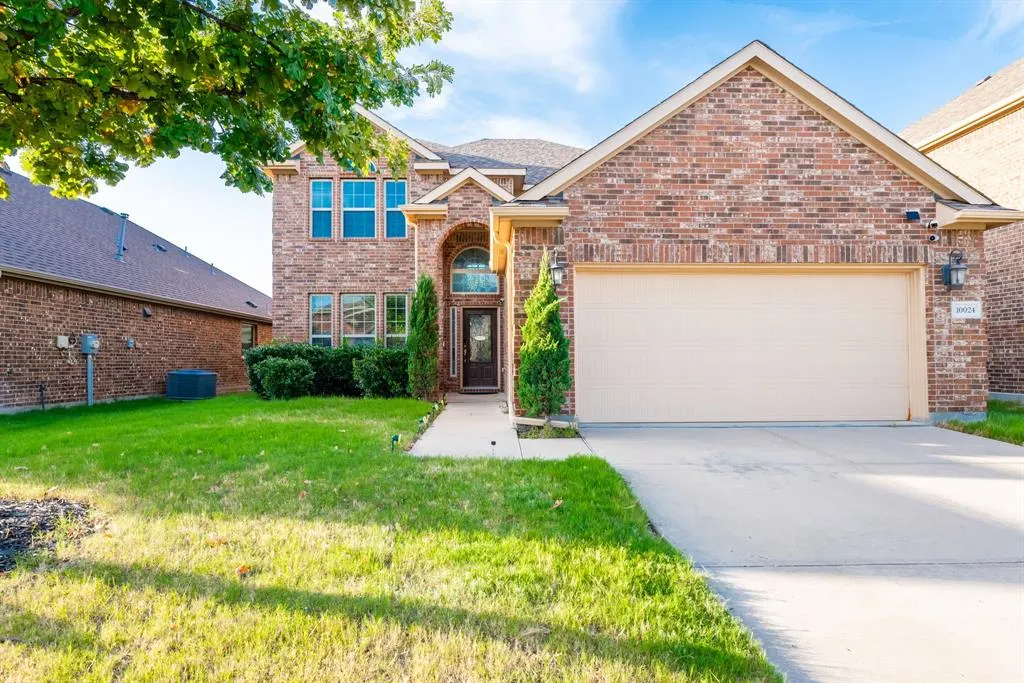
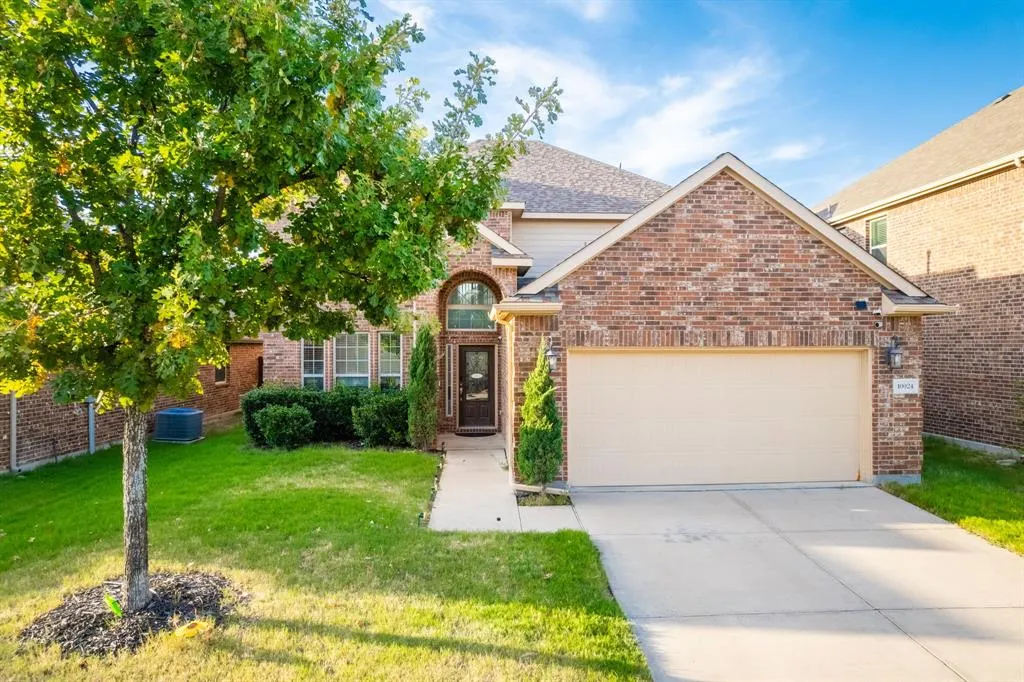
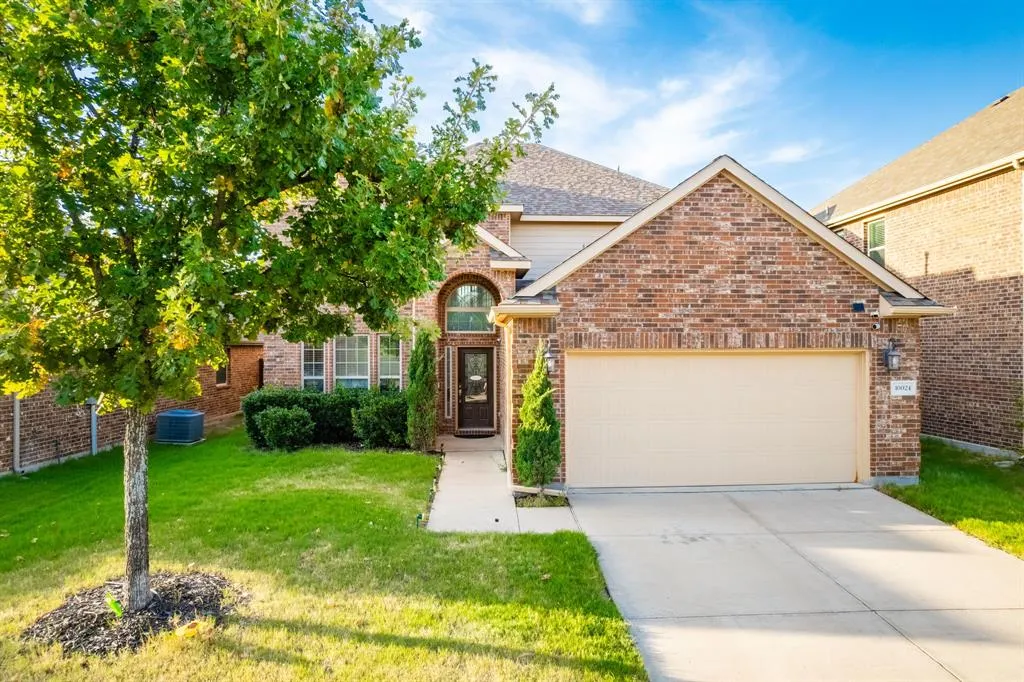
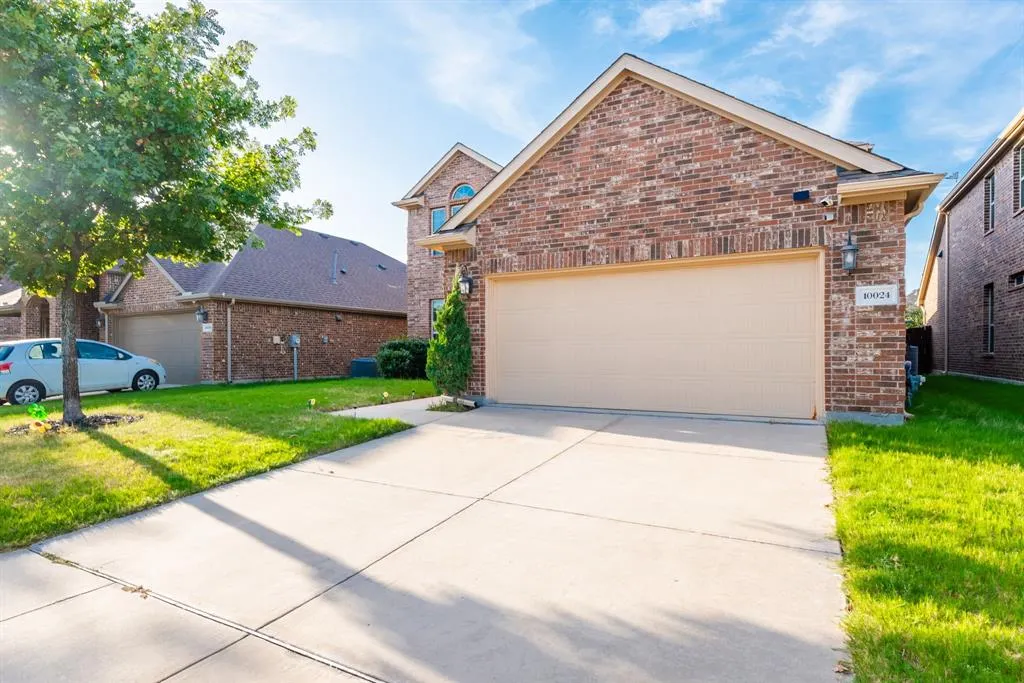
Address
10024 Kemah Place, McKinney, TX
Price
$ 499,000
Property Attributes
- MLS#21290197
- TypeSingle Family
- Listing Status Active
- CountyCOLLIN
- CityMcKinney
- NeighborhoodHighlands At Westridge Ph 5 The
- Zip75071
- StyleTraditional
- Year Built2017
- Taxes$ 10286
- Price$ 499,000
- Bedrooms4
- Full Bathrooms2
- Half Bathrooms1
- Sqr Footage2477
- Lot Size0.128 Acres
Data Source:
North Texas Real Estate Info Systems (NTREIS)
Property Description
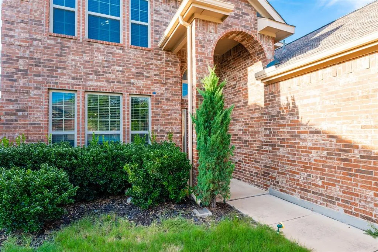
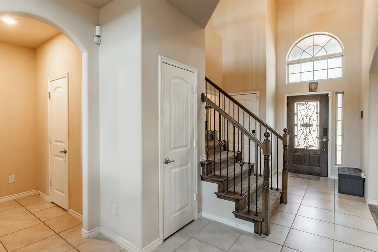
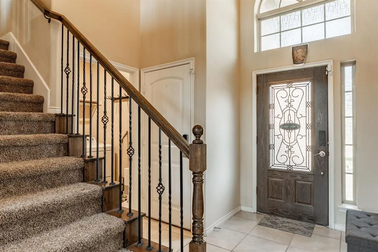
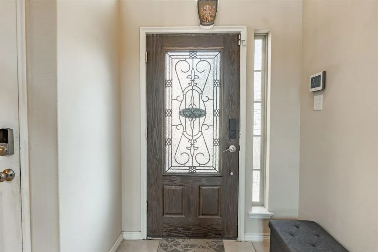
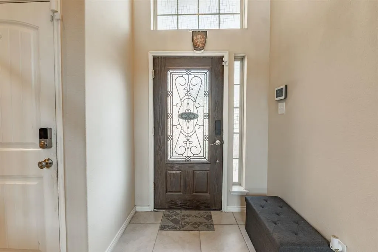
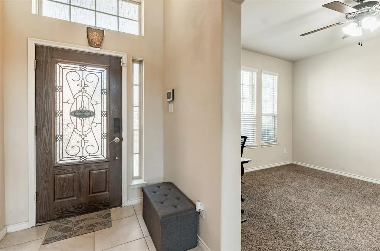
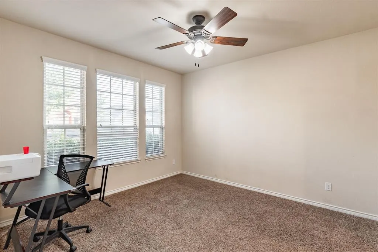
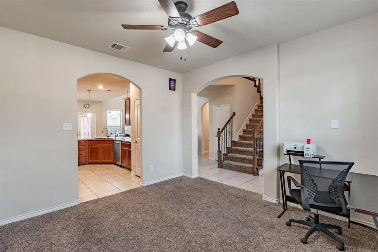
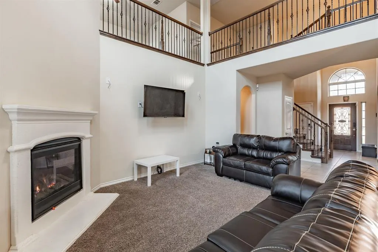
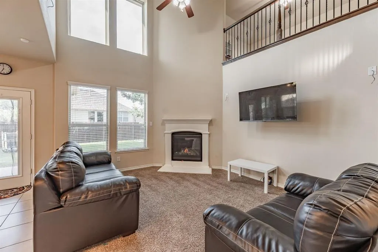
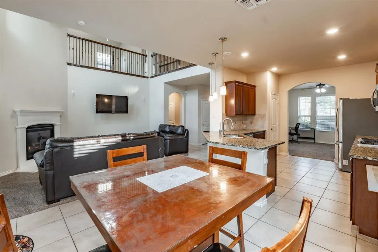
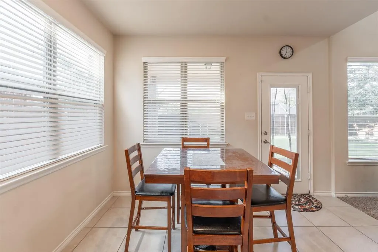
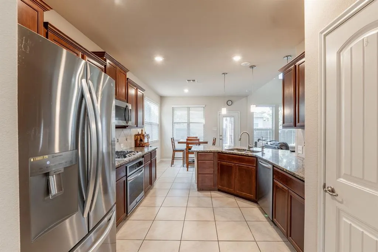
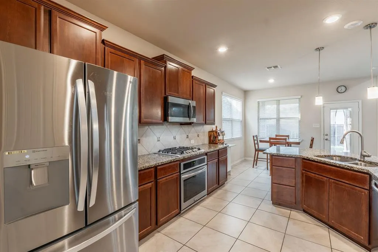
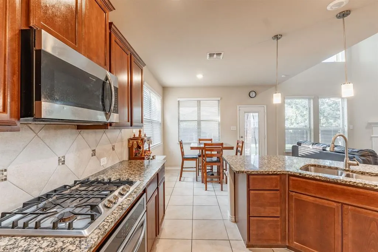
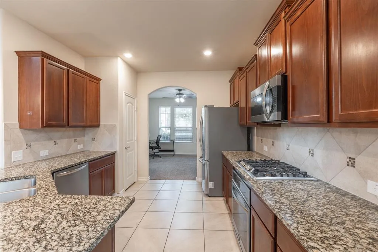
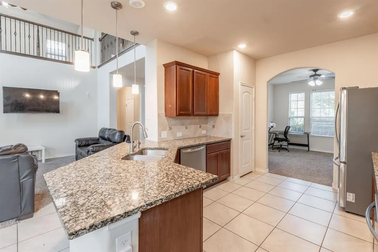
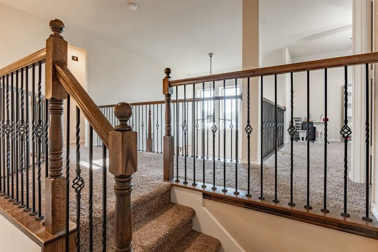
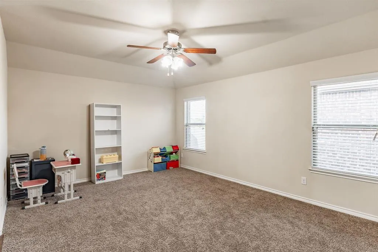
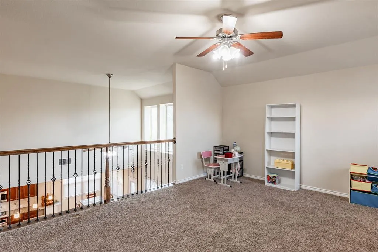
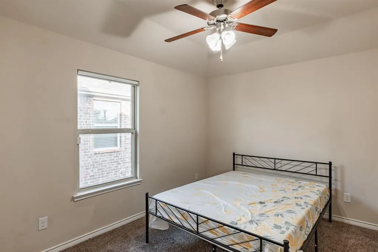
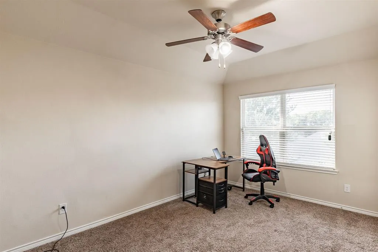
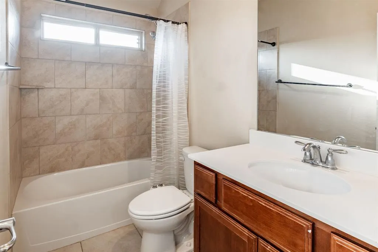
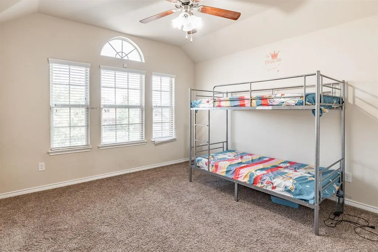
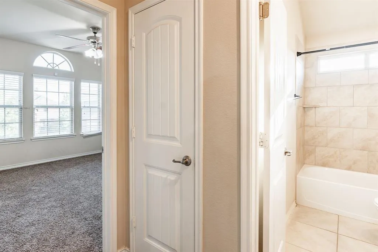
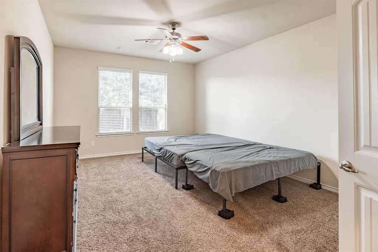
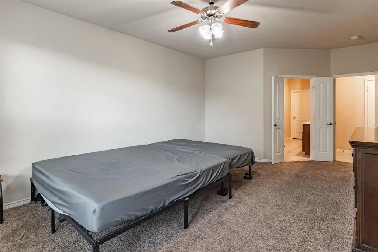
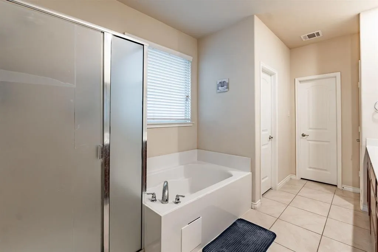
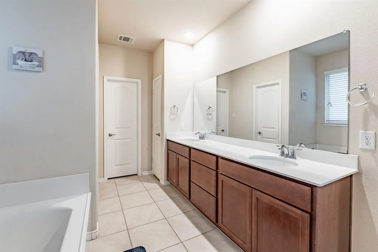
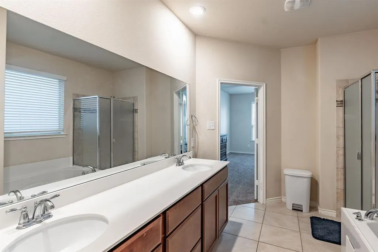
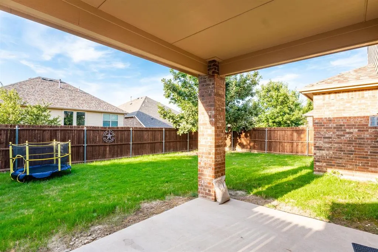
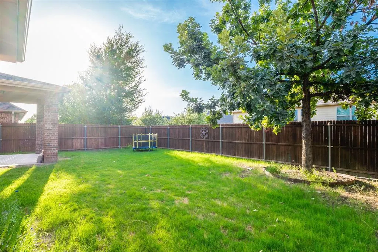
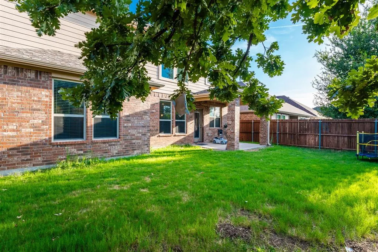
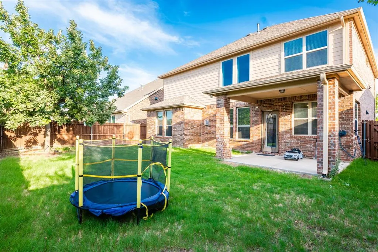
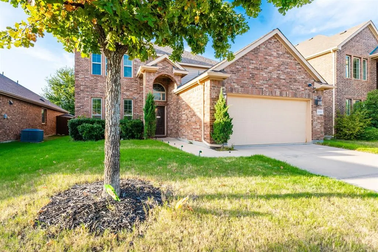
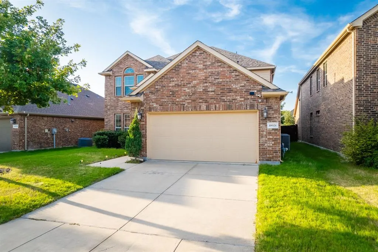
Sophisticated McKinney Living in Prosper ISD!! Experience refined living in this beautifully appointed residence, where timeless elegance meets effortless everyday comfort. Sought-after community and served by highly regarded Prosper ISD, this exceptional home delivers an impressive combination of thoughtful design, and versatile living spaces. A grand entry welcomes you with soaring ceilings, an abundance of natural light, and an open, airy ambiance that immediately sets the tone. The expansive family room features a striking fireplace and walls of windows overlooking the backyard, creating a seamless connection between indoor and outdoor living. At the heart of the home, the gourmet kitchen combines beauty and functionality with premium built-in appliances, gas cooking, extensive cabinetry, and generous preparation space. Whether hosting an elegant dinner party or enjoying a relaxed family breakfast, this kitchen is designed to make every occasion feel special. The private first-floor owner's retreat offers a luxurious escape from the pace of everyday life. A spacious sitting area adds an extra layer of versatility—perfect for a serene reading lounge, private workspace, or intimate retreat. A beautifully proportioned formal dining room provides even more flexibility and can effortlessly be transformed into an executive home office or a sophisticated entertaining space. Upstairs, three generously sized secondary bedrooms provide comfort and privacy, while an expansive game room creates a dynamic space for recreation and relaxation. Every detail of this residence has been thoughtfully designed to support a lifestyle of comfort, elegance, and convenience. From its impressive architectural elements and spacious interiors to its desirable McKinney location and Prosper ISD zoning, this is a home designed to be enjoyed for years to come. Discover the elevated lifestyle this exceptional residence offers and schedule your private showing today!
| Elementary School |
|---|
| Jim and Betty Hughes Elementary School |
| Price History | |
|---|---|
| 6/3/2026 | Listed $525,000 |
| 7/7/2026 | 4$509,000 |
| 7/29/2026 | 2$499,000 |
General Features
| Heating | Central,Fireplace(s) |
|---|---|
| Cooling | Ceiling Fan(s),Central Air |
| Utilities | Cable Available,City Sewer,City Water,Electricity Available,Electricity Connected,Individual Gas Meter,Individual Water Meter,Natural Gas Available,Sidewalk,Underground Utilities |
| Possession | Closing/Funding |
| Roof | Composition,Shingle |
| Appliances | Built-in Gas Range,Dishwasher,Disposal,Electric Oven,Gas Cooktop,Microwave,Plumbed For Gas in Kitchen |
| Assoc Fees | 315 |
| Number of Garage Spaces | 2 |
| School District | Prosper ISD |
| HOA Fee Includes | Maintenance Grounds |
| Exclusions | Refrigerator,Washer and Dryer |
| Year Built | 2017 |
| Architectural Style | Traditional |
| Levels | Two |
| Unexempt Taxes | 10286 |
| Will Subdivide | No |
| Property Subtype | Single Family Residence |
| Subdivision Name | Highlands At Westridge Ph 5 The |
| Transaction Type | For Sale |
| County | Collin |
| Property Type | Residential |
| Security Features | Smoke Detector(s) |
| Construction Materials | Brick,Siding |
| Association Fee Frequency | Semi-Annual |
| Year Built Details | Preowned |
| HOA Type | Mandatory |
| Full Baths | 2 |
| Status | Active |
| Directions | GPS |
| City | McKinney |
| Elementary School Name | Jim and Betty Hughes |
| High School | Rock Hill |
| Elementary School | Jim and Betty Hughes |
| Virtual Tour URL Unbranded | https://www.propertypanorama.com/instaview/ntreis/21290197 |
| Standard Status | Active |
| Listing Terms | Cash,Conventional |
Interior Features
| Interior Features | Built-in Features,Cable TV Available,Decorative Lighting,Double Vanity,Eat-in Kitchen,High Speed Internet Available,Loft,Open Floorplan,Pantry,Smart Home System,Vaulted Ceiling(s),Walk-In Closet(s) |
|---|---|
| Flooring | Carpet,Ceramic Tile |
| Fireplace Features | Decorative,Family Room,Gas,Gas Logs,Gas Starter |
| Fireplaces Total | 1 |
| Dining Areas | 2 |
| Living Areas | 2 |
| Room Count | 12 |
| Half Baths | 1 |
| Lock Box Type | Combo |
| Total Bedrooms | 4 |
| Total Baths | 3 |
Exterior Features
| Exterior Features | Covered Patio/Porch,Rain Gutters |
|---|---|
| Lot Features | Interior Lot,Landscaped,Level,Sprinkler System,Subdivision |
| Vegetation | Grassed |
| Fencing | Wood |
| Soil Type | Clay |
| Garage Length | 20 |
| Garage Width | 20 |
| Lot Size Source | Public Records |
| Parking Features | Driveway,Garage,Garage Door Opener,Garage Faces Front,Garage Single Door,Kitchen Level |
| Lot Size | Less Than .5 Acre (not Zero) |
| Covered Spaces | 2 |
| Foundation | Slab |
| Lot Size Area | 0.1280 |
| Lot Size Units | Acres |
| Structural Style | Single Detached |
| Garage Y/N | Yes |
| Lot Size Square Feet | 5575.6800 |
| Lot Size Acres | 0.1280 |
| Attached Garage Y/N | Yes |
Amenities
- Foreclosure
- Views
- Short Sale
- New Construction
- Adult 55+
- Lease To Own
- No HOA Fees
- Furnished
- Primary On Main
- Air Conditioning
- Seller Finance
- Green
- Fixer Upper
- Horse
- Golf
- Fireplace
- Deck
- Garage
- Basement
- Pool
Property vs Single Family Average in 75071
Price
Taxes
Year Built
Visits
 © 2026 North Texas Real Estate Information Systems, Inc. All rights reserved. Disclaimer: All information deemed reliable but not guaranteed and should be independently verified. All properties are subject to prior sale, change or withdrawal. Neither listing broker(s) nor M&D Real Estate - Royse City shall be responsible for any typographical errors, misinformation, misprints and shall be held totally harmless. The database information herein is provided from and copyrighted by the North Texas
