
Open House Sat, Sep 26th 02:00 PM - 04:00 PM - Price Reduction - Golf Course


Address
1225 Lambeth Lane, Lewisville, TX
Price
$ 1,469,000
Property Attributes
- MLS#21307962
- TypeSingle Family
- Listing Status Active
- CountyDENTON
- CityLewisville
- NeighborhoodCastle Hills Ph III Sec B
- Zip75056
- StyleTraditional
- Year Built2007
- Taxes$ 17055
- Price$ 1,469,000
- Bedrooms5
- Full Bathrooms3
- Half Bathrooms1
- Sqr Footage4850
- Lot Size0.309 Acres
Data Source:
North Texas Real Estate Info Systems (NTREIS)
Property Description
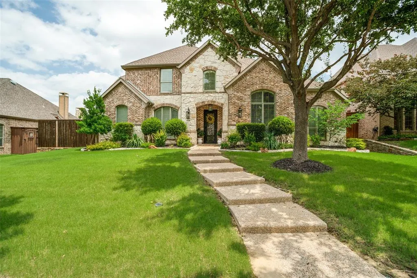
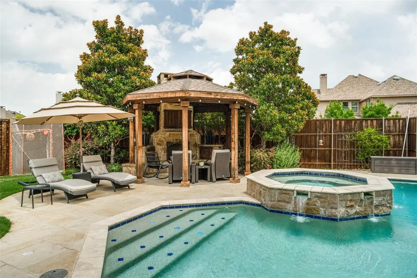
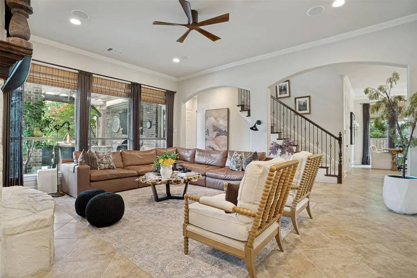
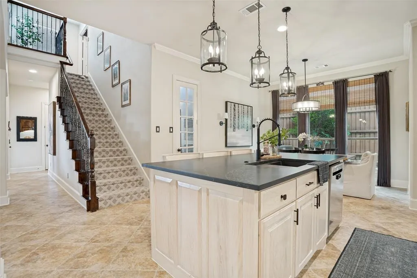
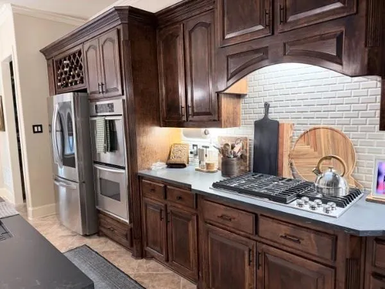
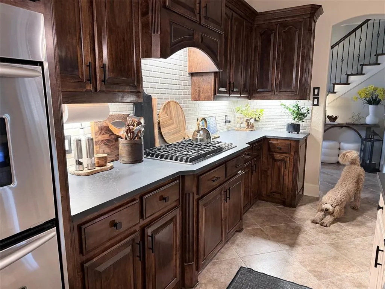
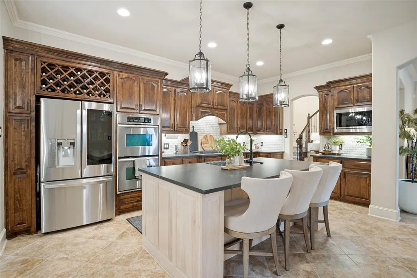
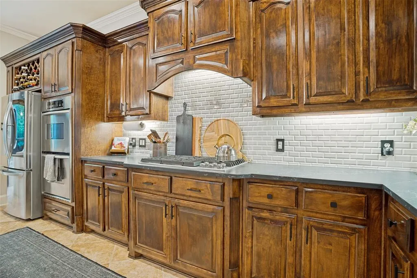
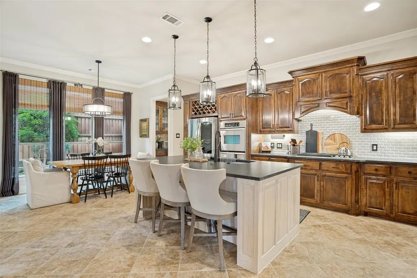
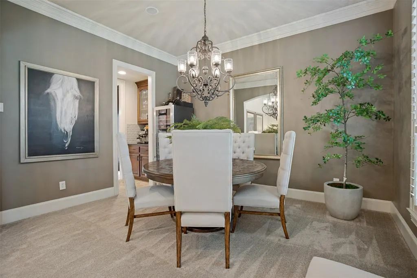
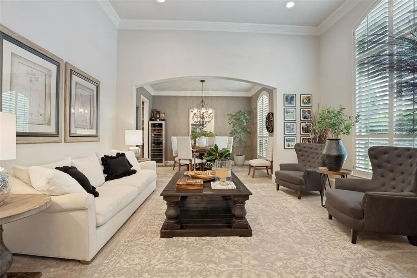
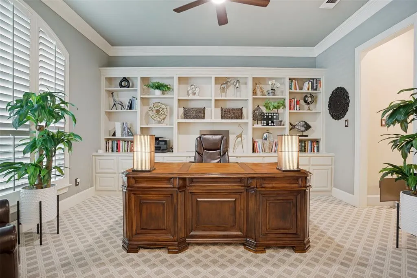
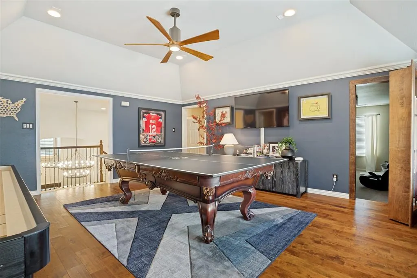
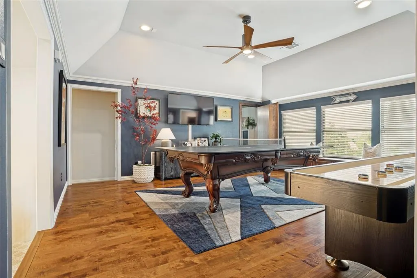
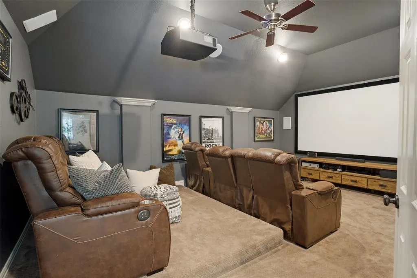
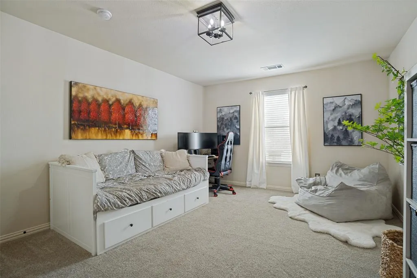
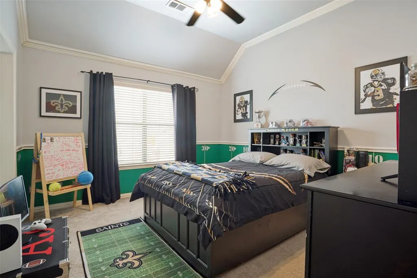
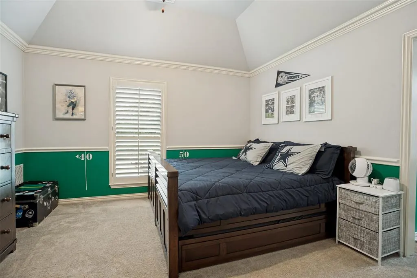
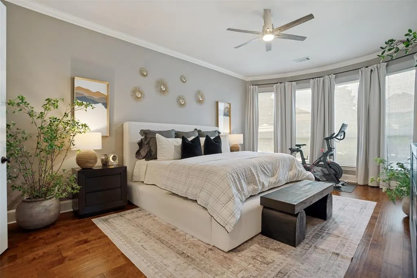
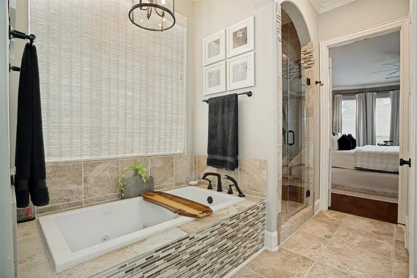
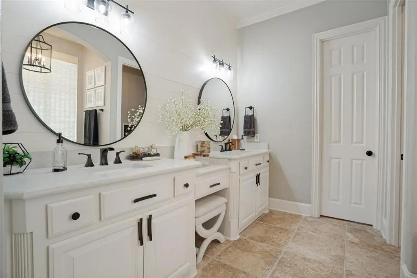
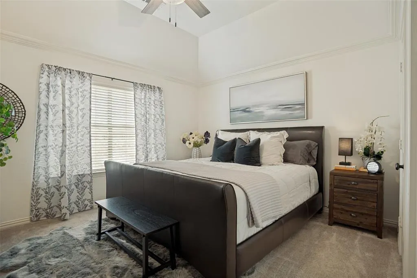
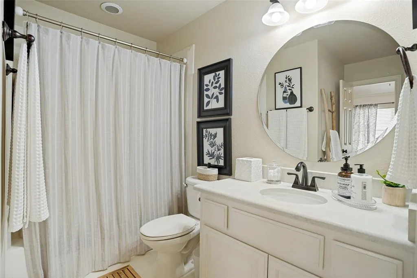
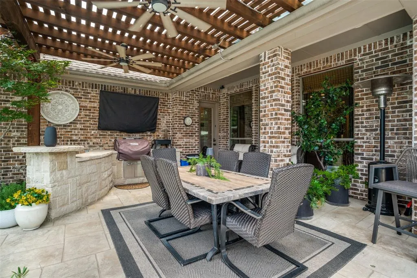
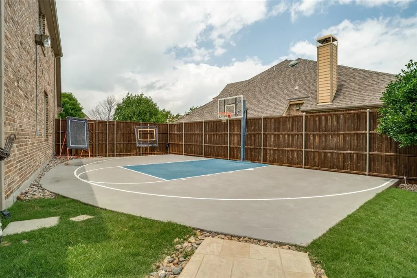
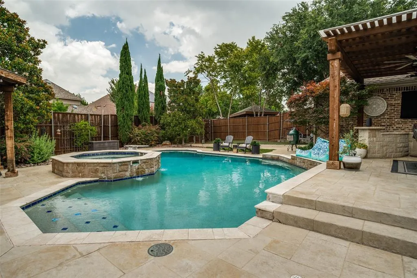
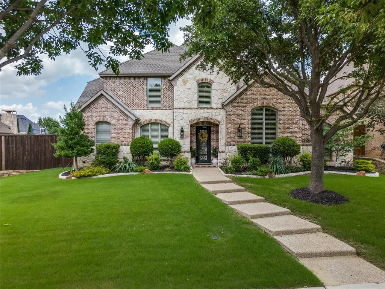
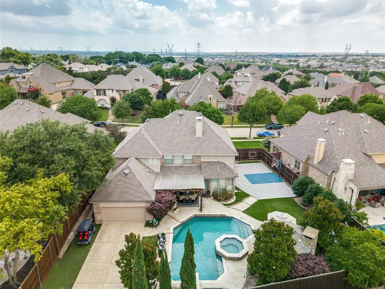
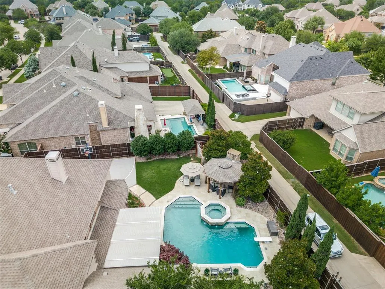
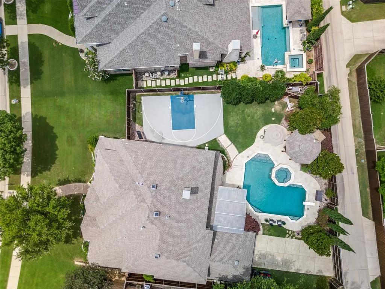
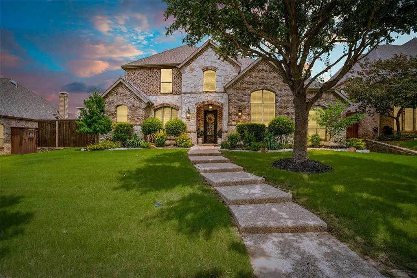
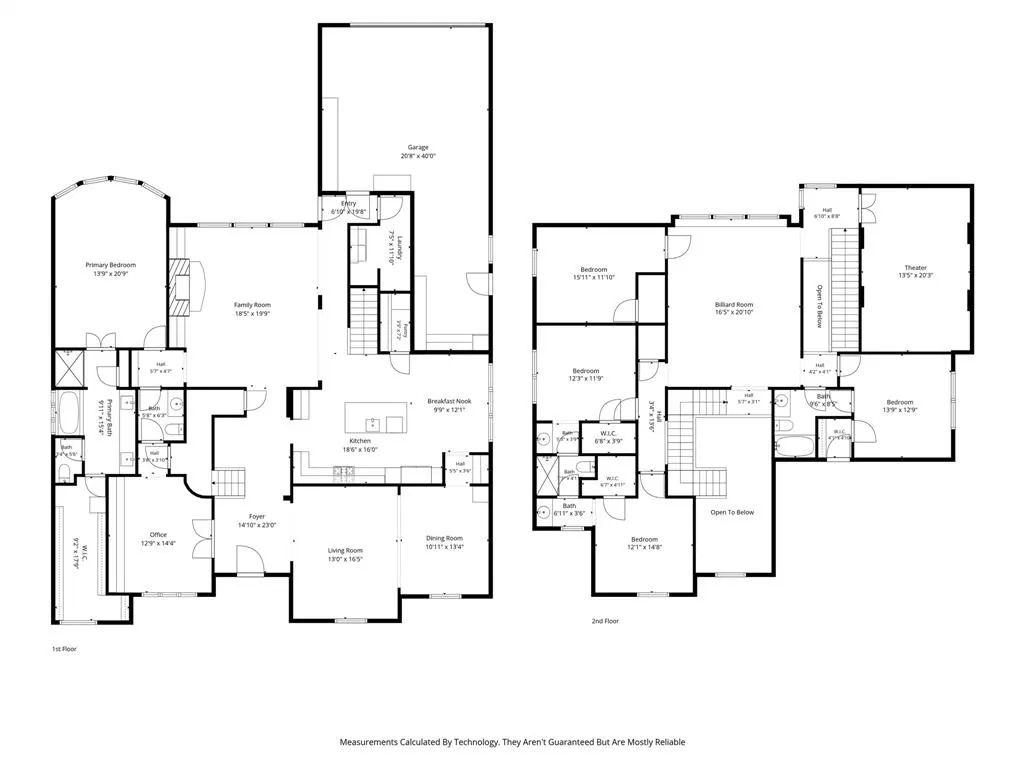
This meticulously maintained 5-BR, 3.5-BA luxury home offers the ultimate resort-style lifestyle on a quiet, cul-de-sac street located in the prestigious Castle Hills community. The striking 2-story foyer features RH statement lighting, leading to an executive office with built-ins, formal dining, and dual living areas. The updated eat-in kitchen showcases a new island, premium quartzite countertops, custom pantry, and beautiful hardwood cabinetry featuring a deeper, richer wood tone than captured in photographs. Unwind in the private primary retreat complete with a spa-like ensuite and custom designed walk-in closet. Upstairs, discover 4 secondary bedrooms (2 are a Jack-and-Jill suite that will be painted a neutral color), plus dedicated game and media rooms perfect for entertainment. Outside, a truly private backyard oasis takes center stage. The 8-foot-deep pool and spa are complemented by a covered gazebo with wood-burning fireplace, outdoor kitchen on the patio, putting green, sport court with basketball goal, and mosquito misting system, moody landscape lighting—creating an exceptional setting for everything from relaxed afternoons by the pool to memorable gatherings with friends and family into the evening. A gated driveway leads to the oversized 3-car tandem garage with abundant storage. Above the garage, a fully floored attic provides even more storage and features a motorized lift system for convenient access. Castle Hills amenities include six community pools, fitness centers, tennis, scenic trails, Village Shops, and more. Conveniently located near the Sam Rayburn Tollway, Dallas North Tollway, IH-35, Legacy West, Grandscape, and The Star. Full list of improvements and upgrades available in supplements. Golf course is separate from the HOA.
| Elementary School |
|---|
| Castle Hills Elementary School |
| Price History | |
|---|---|
| 6/26/2026 | Listed $1,570,000 |
| 7/28/2026 | 5$1,499,000 |
| 9/25/2026 | 3$1,469,000 |
General Features
| Heating | Central,Electric,Fireplace(s) |
|---|---|
| Cooling | Central Air,Electric |
| Utilities | Alley |
| Possession | Closing/Funding |
| Roof | Composition,Shingle |
| Appliances | Dishwasher,Disposal,Gas Cooktop |
| Easements | Utilities |
| Assoc Fees | 1380 |
| Number of Garage Spaces | 3 |
| School District | Lewisville ISD |
| HOA Fee Includes | Full Use of Facilities,Management Fees |
| Pool Y/N | Yes |
| Exclusions | Personal property remaining in the garage |
| Year Built | 2007 |
| Architectural Style | Traditional |
| Community Features | Club House,Community Pool,Community Sprinkler,Curbs,Golf,Park,Playground,Sidewalks |
| Levels | Two |
| Unexempt Taxes | 17055 |
| Will Subdivide | Subdivided |
| Property Subtype | Single Family Residence |
| Subdivision Name | Castle Hills Ph III Sec B |
| Transaction Type | For Sale |
| Occupant Type | Owner |
| Occupant Name | contact agent |
| County | Denton |
| Property Type | Residential |
| Construction Materials | Brick,Rock/Stone |
| Association Fee Frequency | Annually |
| Year Built Details | Preowned |
| HOA Type | Mandatory |
| Full Baths | 3 |
| Status | Active |
| Directions | From Sam Rayburn Tollway take exit toward FM 544 FM 2281 Old Denton Rd. Turn onto Old Denton Rd. Turn Left onto King Arthur Blvd. Right onto Morgan Lefay Ln. Right on Lady Cornwall Dr. Left on L |
| City | Lewisville |
| Elementary School Name | Castle Hills |
| High School | Hebron |
| Open House | Public: Sat Sep 26,2:00PM-4:00PM |
| Elementary School | Castle Hills |
| Virtual Tour URL Unbranded | https://www.propertypanorama.com/instaview/ntreis/21307962 |
| Virtual Tour URL Branded | www.propertypanorama.com/instaview/ntreis/21307962#tour |
| Standard Status | Active |
| Listing Terms | Cash,Conventional,VA Loan |
Interior Features
| Interior Features | Built-in Features,Cable TV Available,Decorative Lighting,Double Vanity,Eat-in Kitchen,Granite Counters,High Speed Internet Available,Kitchen Island,Multiple Staircases,Natural Woodwork,Open Floorplan |
|---|---|
| Flooring | Carpet,Ceramic Tile,Wood |
| Fireplace Features | Living Room,Outside |
| Fireplaces Total | 2 |
| Dining Areas | 2 |
| Living Areas | 2 |
| Room Count | 16 |
| Half Baths | 1 |
| Lock Box Type | None |
| Total Bedrooms | 5 |
| Total Baths | 4 |
| Laundry Features | Utility Room,Full Size W/D Area |
Exterior Features
| Exterior Features | Covered Patio/Porch,Gas Grill,Rain Gutters,Lighting,Mosquito Mist System,Outdoor Kitchen,Outdoor Living Center,Private Yard,Putting Green,Sport Court |
|---|---|
| Lot Features | Cul-De-Sac,Interior Lot,Landscaped |
| Fencing | Wood |
| Soil Type | Unknown |
| Garage Length | 30 |
| Garage Width | 21 |
| Other Structures | Pergola |
| Lot Size Source | Assessor |
| Parking Features | Garage,Garage Door Opener,Garage Faces Rear,Private,Side By Side,Tandem |
| Lot Size | Less Than .5 Acre (not Zero) |
| Covered Spaces | 3 |
| Foundation | Slab |
| Pool Features | Diving Board,Gunite,Heated,In Ground,Pool/Spa Combo |
| Lot Size Area | 0.3090 |
| Lot Size Units | Acres |
| Structural Style | Single Detached |
| Garage Y/N | Yes |
| Lot Size Square Feet | 13460.0400 |
| Lot Size Acres | 0.3090 |
| Attached Garage Y/N | Yes |
Amenities
- Foreclosure
- Views
- Short Sale
- New Construction
- Adult 55+
- Lease To Own
- No HOA Fees
- Furnished
- Primary On Main
- Air Conditioning
- Seller Finance
- Green
- Fixer Upper
- Horse
- Golf
- Fireplace
- Deck
- Garage
- Basement
- Pool
Property vs Single Family Average in 75056
Price
Taxes
Year Built
Visits
 © 2026 North Texas Real Estate Information Systems, Inc. All rights reserved. Disclaimer: All information deemed reliable but not guaranteed and should be independently verified. All properties are subject to prior sale, change or withdrawal. Neither listing broker(s) nor M&D Real Estate - Royse City shall be responsible for any typographical errors, misinformation, misprints and shall be held totally harmless. The database information herein is provided from and copyrighted by the North Texas
