
Views
Address
1131 Harvey Lane, Denison, TX
Price
$ 1,500,000
Property Attributes
- MLS#21316583
- TypeSingle Family
- Listing Status Active
- CountyGRAYSON
- CityDenison
- NeighborhoodMickey Brown Add Ph I
- Zip75020
- StyleTraditional
- Year Built2008
- Taxes$ 9802
- Price$ 1,500,000
- Bedrooms4
- Full Bathrooms4
- Half Bathrooms0
- Sqr Footage4229
- Lot Size3 Acres
Data Source:
North Texas Real Estate Info Systems (NTREIS)
Property Description
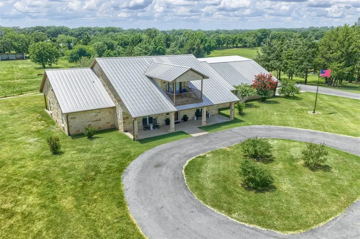
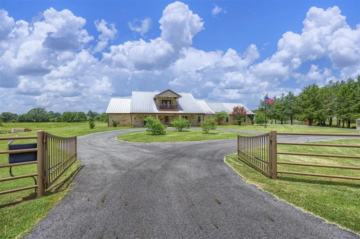
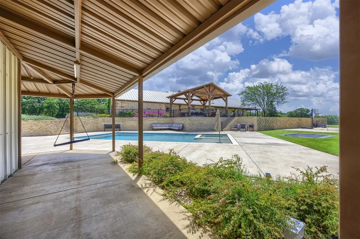
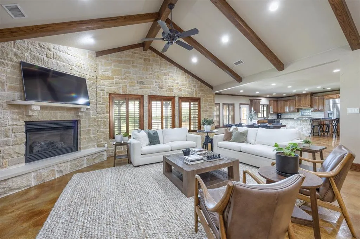
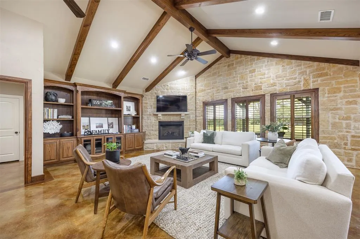
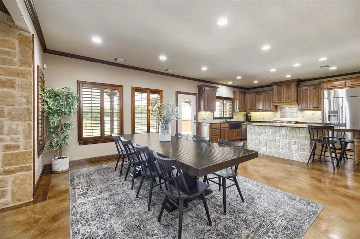
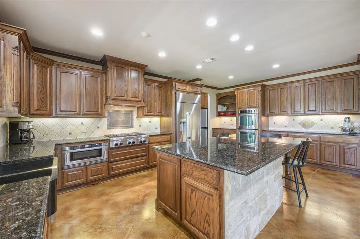
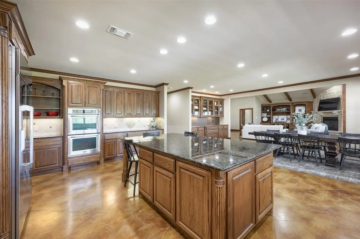
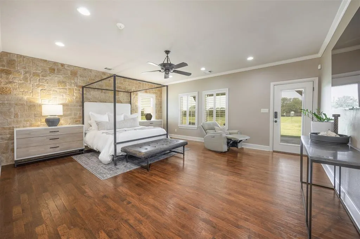
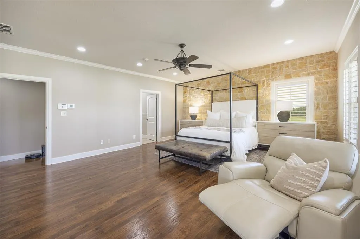
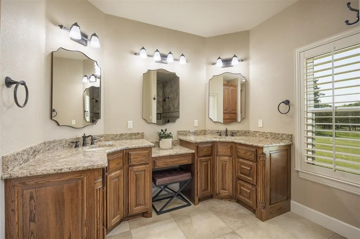
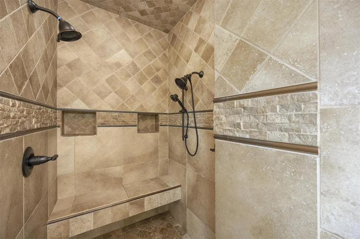
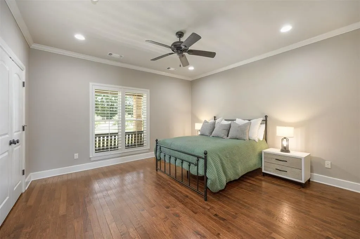
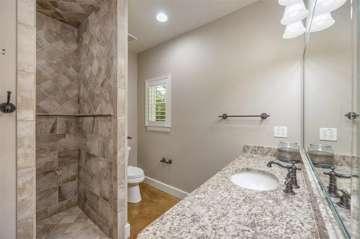
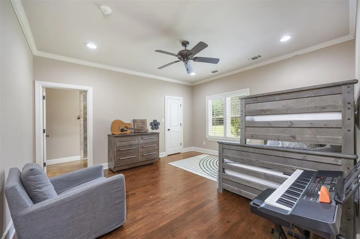
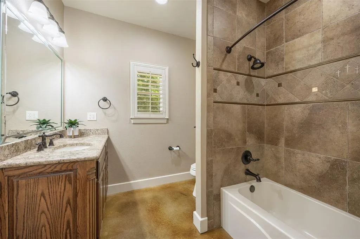
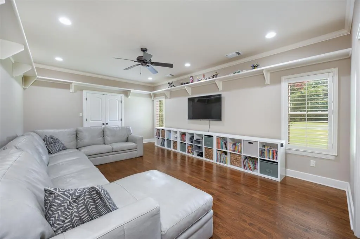
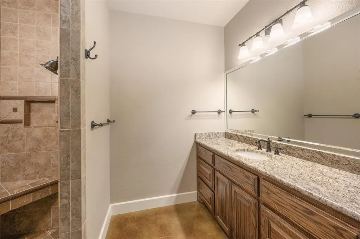
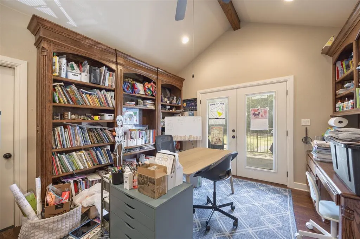
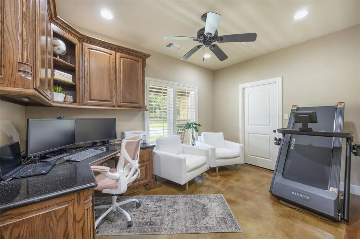
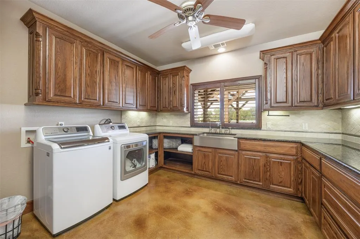
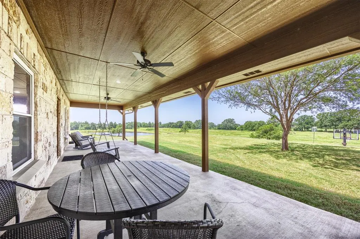
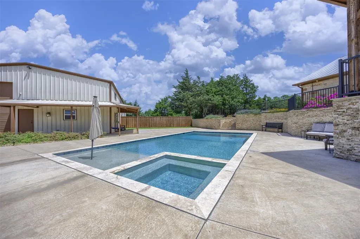
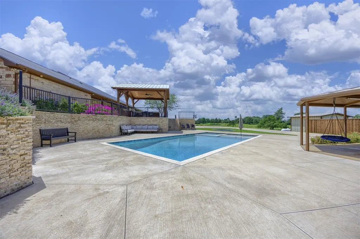
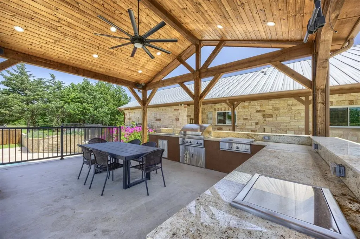
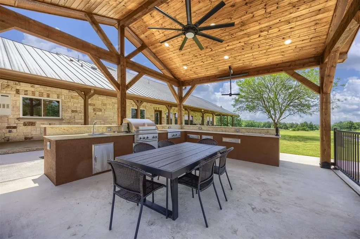
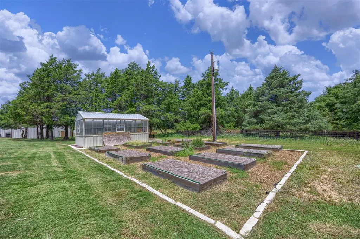
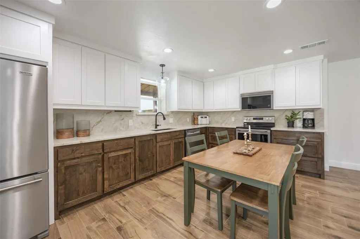
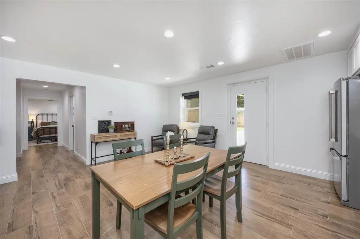
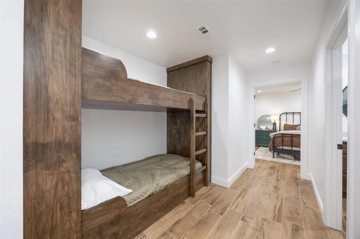
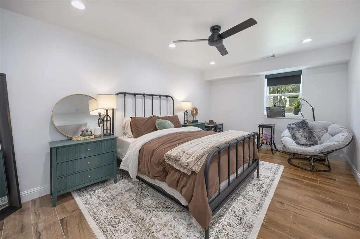
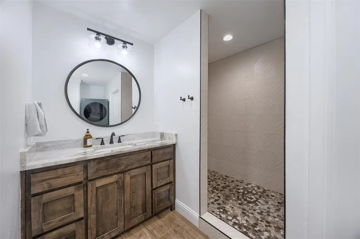
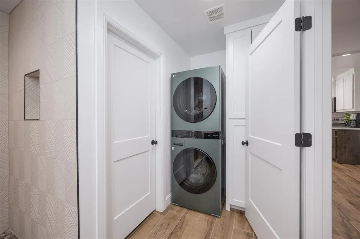
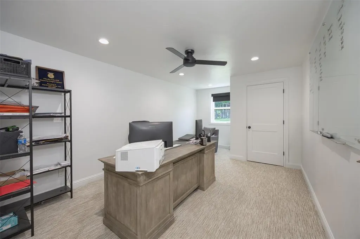
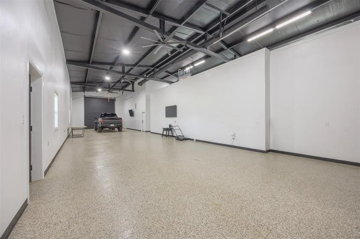
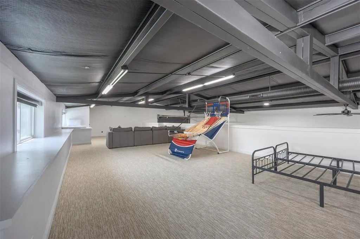
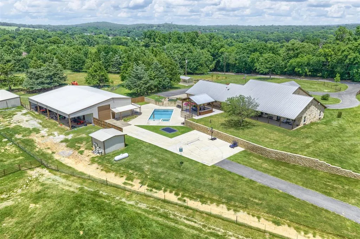
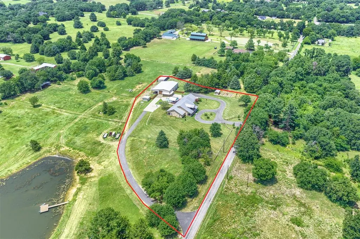
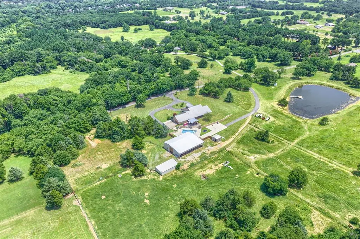
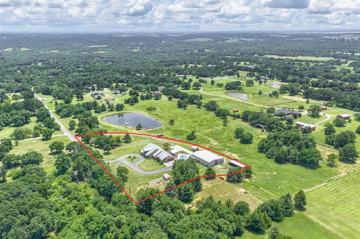
Welcome to 1131 Harvey Ln, a stunning custom stone estate offering peaceful country living, gorgeous views, and exceptional residential, recreational, and work spaces. The 4,229sqft main home features 4 bedrooms, 4 baths, a home office, and flex space. Every bedroom has an en-suite bath, offering privacy for family and guests. Hardwood and stained concrete floors, plantation shutters, custom built-ins, and thoughtful architectural details are found throughout. The kitchen opens to the family room and features SS appliances, a gas cooktop, large island, farmhouse sink, and oversized walk-in pantry. The laundry room includes built-in storage, a farmhouse sink, and planning desk. The primary suite offers a stone accent wall, sitting area, and direct access to the covered back porch. The primary bath includes heated floors, a double-headed walk-in shower, and dedicated safe room. A separate study with built-in desk is ideal for working from home. Outdoor amenities include a pool & spa, outdoor kitchen with granite countertops, basketball and pickleball court, in-ground trampoline, garden with greenhouse, mature trees, and an electric entry gate. The approximately 90-foot covered back porch provides abundant space for relaxing and entertaining with countryside views. Additional features include city water, a private irrigation well, water-purification system, pole barn, and oversized 2-car garage with epoxy flooring. The steel 40x75 workshop and barn offers additional garage space with room for an RV with 12-foot roll-up doors, water, electricity and epoxied floors. It also includes a finished loft, separate office, and private guest quarters with a bedroom, full bath, kitchen, living area, and laundry space. With private guest accommodations, extensive workshop space, recreational amenities, and a peaceful setting, this one-of-a-kind property offers room to live, work, entertain, and enjoy country life.
| Elementary School |
|---|
| Pottsboro Elementary School |
| Price History | |
|---|---|
| 7/2/2026 | Listed $1,500,000 |
General Features
| Heating | Central,Fireplace(s),Zoned,Radiant Heat Floors |
|---|---|
| Cooling | Ceiling Fan(s),Central Air |
| Utilities | City Water,Co-op Electric,Electricity Connected,Private Water,Propane,Septic,Well |
| Possession | Closing/Funding |
| Roof | Metal |
| Appliances | Built-in Gas Range,Dishwasher,Disposal,Dryer,Microwave,Double Oven,Plumbed For Gas in Kitchen,Washer,Water Purifier |
| Number of Garage Spaces | 2 |
| Restrictions | Deed |
| School District | Pottsboro ISD |
| Pool Y/N | Yes |
| Year Built | 2008 |
| Architectural Style | Traditional |
| Levels | Two |
| Unexempt Taxes | 9802 |
| Will Subdivide | Subdivided |
| Property Subtype | Single Family Residence |
| Subdivision Name | Mickey Brown Add Ph I |
| Transaction Type | For Sale |
| Occupant Type | Owner |
| County | Grayson |
| Property Type | Residential |
| Security Features | Smoke Detector(s) |
| Construction Materials | Stone Veneer |
| Year Built Details | Preowned |
| Accessory Unit Type | Accessory Dwelling Unit (ADU) |
| Accessory Unit Y/N | Yes |
| HOA Type | None |
| Special Notes | Aerial Photo |
| Full Baths | 4 |
| Status | Active |
| Directions | See GPS |
| City | Denison |
| Other Equipment | Other |
| Elementary School Name | Pottsboro |
| High School | Pottsboro |
| Elementary School | Pottsboro |
| Virtual Tour URL Unbranded | https://www.propertypanorama.com/instaview/ntreis/21316583 |
| Standard Status | Active |
| Listing Terms | Cash,Conventional,VA Loan |
Interior Features
| Interior Features | Built-in Features,Cable TV Available,Cathedral Ceiling(s),Central Vacuum,Decorative Lighting,Double Vanity,Eat-in Kitchen,Granite Counters,High Speed Internet Available,Kitchen Island,Natural Woodwor |
|---|---|
| Flooring | Ceramic Tile,Concrete,Hardwood |
| Fireplace Features | Gas,Gas Logs,Living Room,Wood Burning |
| Fireplaces Total | 1 |
| Dining Areas | 1 |
| Living Areas | 2 |
| Room Count | 20 |
| Lock Box Type | Supra |
| Total Bedrooms | 4 |
| Total Baths | 4 |
| Window Features | Window Coverings |
| Laundry Features | Utility Room,Full Size W/D Area,Dryer Hookup,Washer Hookup |
Exterior Features
| Exterior Features | Awning(s),Balcony,Basketball Court,Built-in Barbecue,Covered Deck,Covered Patio/Porch,Garden(s),Gas Grill,Rain Gutters,Lighting,Outdoor Kitchen,RV/Boat Parking |
|---|---|
| Lot Features | Acreage,Few Trees,Landscaped |
| Vegetation | Grassed |
| Soil Type | Unknown |
| Garage Length | 25 |
| Garage Width | 26 |
| Other Structures | Garage(s),Guest House,Residence,Second Garage,Second Residence,See Remarks,Separate Entry Quarters |
| Lot Size Source | Owner |
| Parking Features | Additional Parking,Circular Driveway,Garage,Garage Door Opener,Garage Double Door,Garage Faces Side |
| Lot Size | 3 to < 5 Acres |
| Covered Spaces | 6 |
| Foundation | Slab |
| Pool Features | In Ground,Pool/Spa Combo |
| Lot Size Area | 3.0000 |
| Lot Size Units | Acres |
| Structural Style | Single Detached |
| Garage Y/N | Yes |
| Lot Size Square Feet | 130680.0000 |
| Lot Size Acres | 3.0000 |
| Patio And Porch Features | Covered |
| Attached Garage Y/N | Yes |
Amenities
- Foreclosure
- Views
- Short Sale
- New Construction
- Adult 55+
- Lease To Own
- No HOA Fees
- Furnished
- Primary On Main
- Air Conditioning
- Seller Finance
- Green
- Fixer Upper
- Horse
- Golf
- Fireplace
- Deck
- Garage
- Basement
- Pool
Property vs Single Family Average in 75020
Price
Taxes
Year Built
Visits
 © 2026 North Texas Real Estate Information Systems, Inc. All rights reserved. Disclaimer: All information deemed reliable but not guaranteed and should be independently verified. All properties are subject to prior sale, change or withdrawal. Neither listing broker(s) nor M&D Real Estate - Royse City shall be responsible for any typographical errors, misinformation, misprints and shall be held totally harmless. The database information herein is provided from and copyrighted by the North Texas
