
Price Reduction
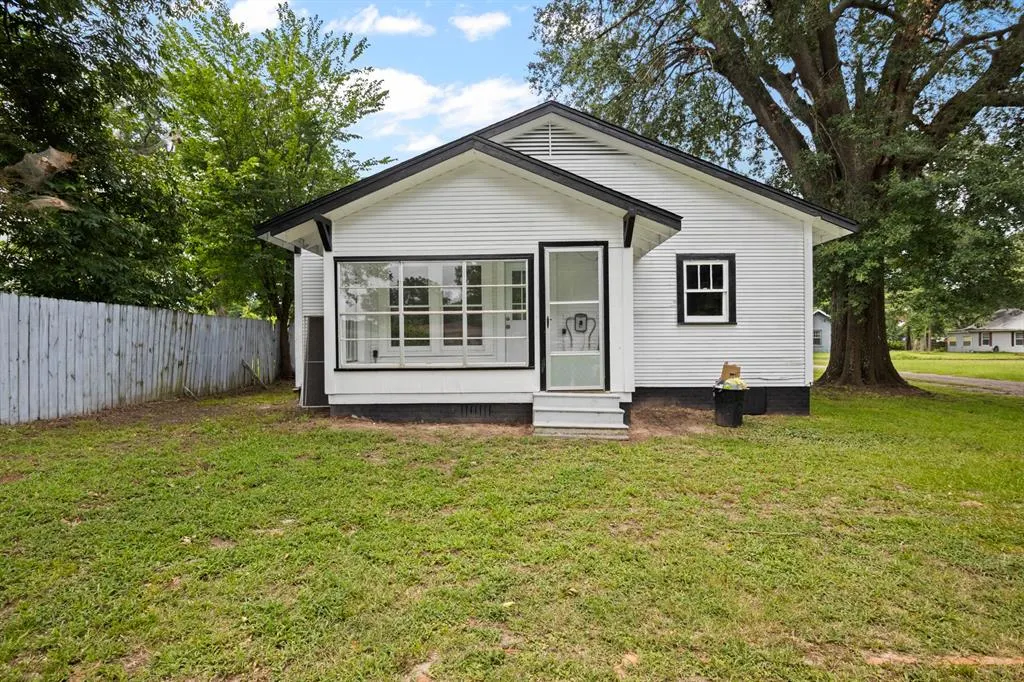
Address
207 W 3rd Street, Omaha, TX
Price
$ 164,500
Property Attributes
- MLS#21332185
- TypeSingle Family
- Listing Status Active
- CountyMORRIS
- CityOmaha
- NeighborhoodCity Of Omaha - Blk Pt 5 And
- Zip75571
- StyleModern Farmhouse
- Year Built1960
- Taxes$ 762
- Price$ 164,500
- Bedrooms3
- Full Bathrooms1
- Half Bathrooms0
- Sqr Footage1371
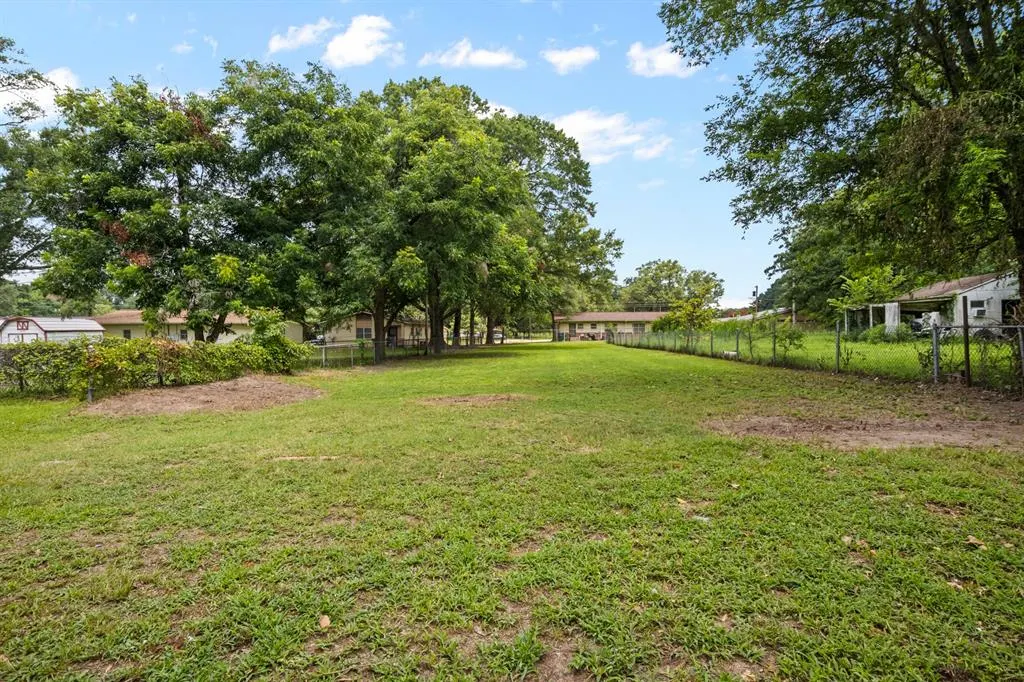
- Lot Size0.533 Acres
Data Source:
North Texas Real Estate Info Systems (NTREIS)
Property Description
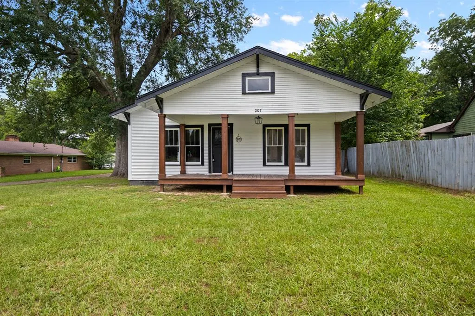
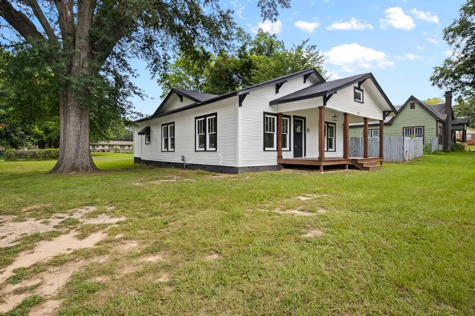
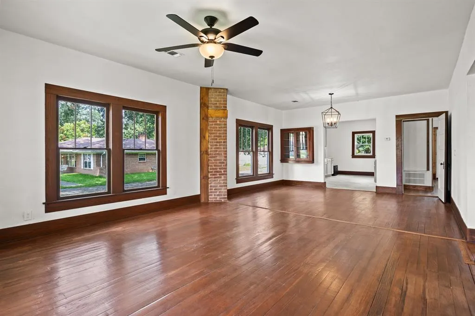
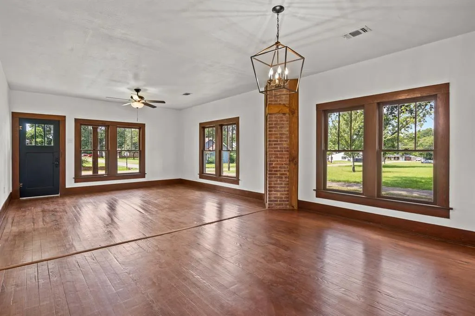
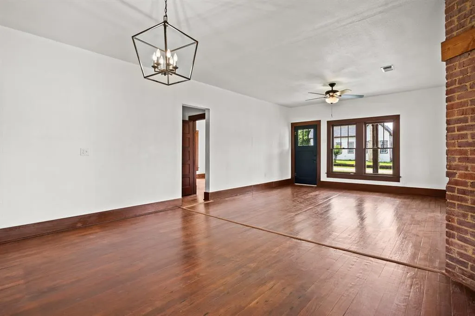
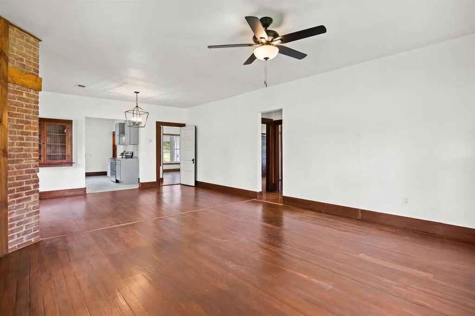
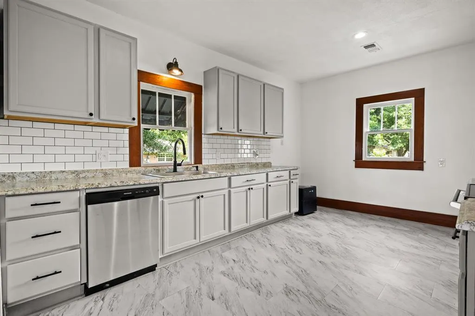
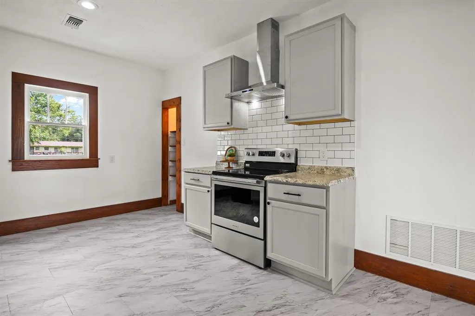
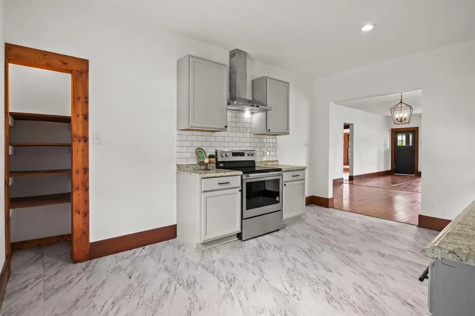
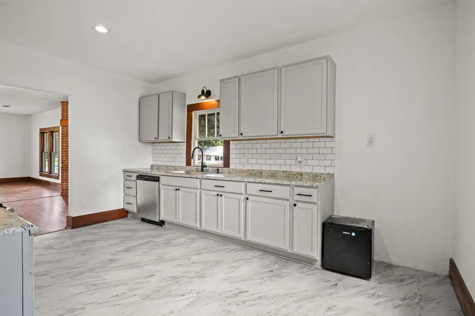
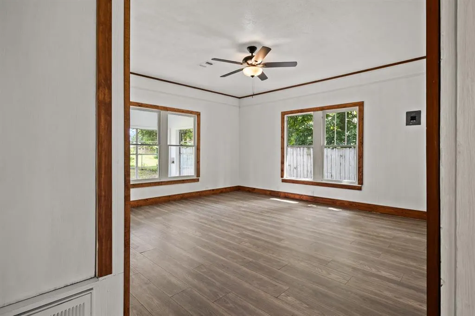
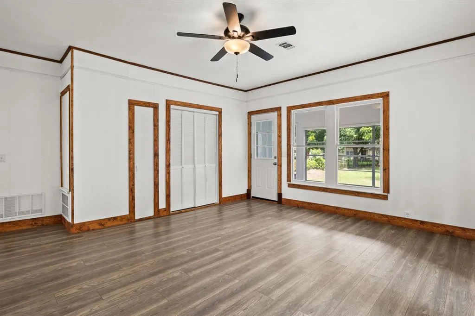
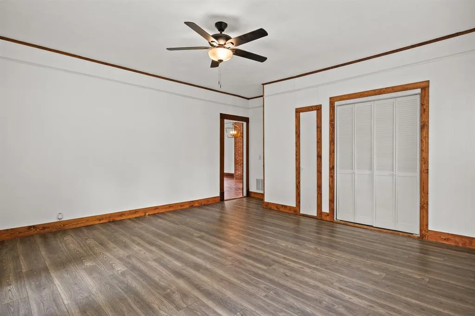
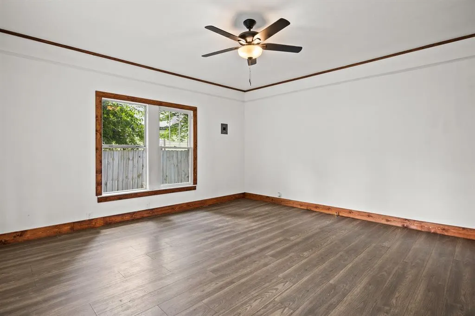
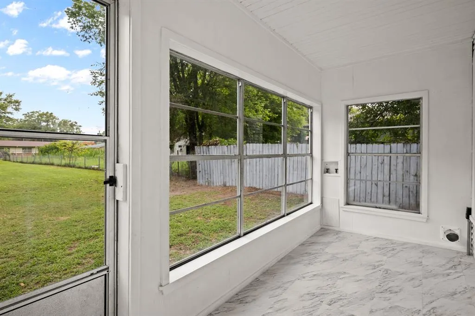
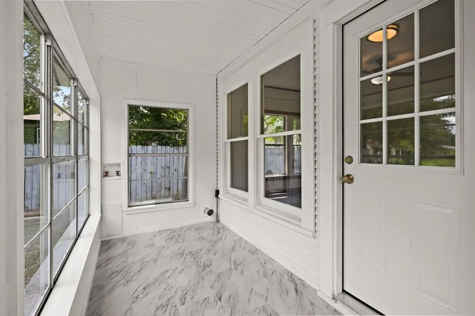
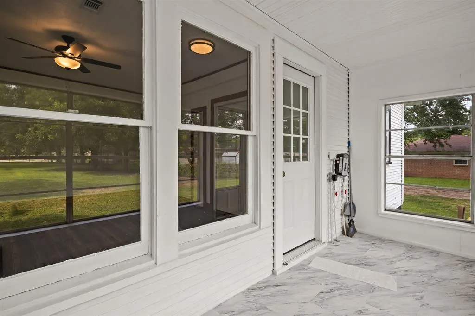
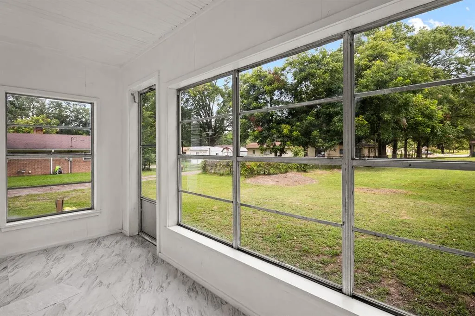
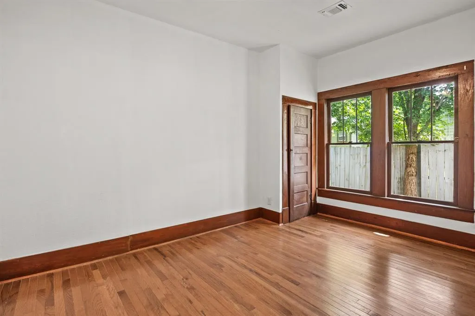
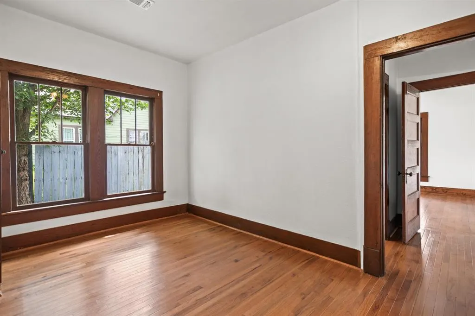
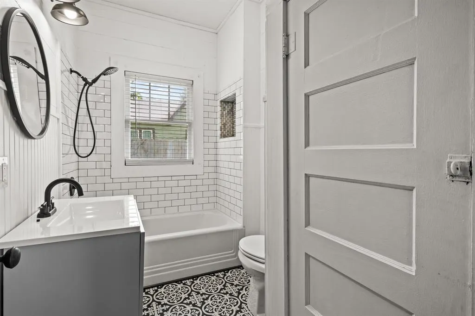
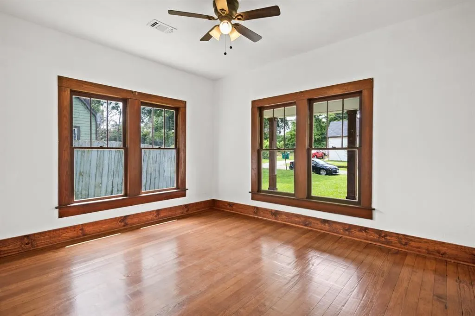
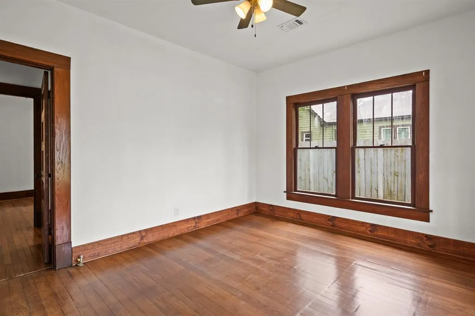
SELLER INCENTIVE: Seller will provide a $4,000 credit at closing toward the buyer's allowable closing costs and prepaid expenses, subject to the terms of the contract and lender approval. Welcome home to this beautifully renovated 3-bedroom, 1-bath modern farmhouse in the heart of Omaha, Texas! This charming home perfectly blends timeless character with modern updates, creating a warm and inviting space that is truly move-in ready. Step inside to discover beautiful original hardwood floors, thoughtfully preserved to showcase the home's character and charm. The interior has been refreshed with new paint, updated plumbing, new appliances, a new roof, and a tankless water heater, offering both style and peace of mind. The spacious kitchen features brand-new appliances and plenty of room to prepare everyday meals or entertain family and friends. Just off the laundry area, the bright and versatile sunroom provides additional space that could easily serve as a home office, reading nook, playroom, hobby space, or relaxing retreat. Every update has been carefully chosen to complement the home's modern farmhouse style while maintaining the warmth and character of the original home. Whether you're a first-time buyer, looking to downsize, or searching for a charming investment property, this Omaha home offers an exceptional combination of character, comfort, and modern convenience. Don't miss your opportunity to make this beautifully updated farmhouse your own! Schedule your private showing today and take advantage of this great seller incentive!
| Elementary School |
|---|
| Pewitt Elementary School |
| Price History | |
|---|---|
| 7/15/2026 | Listed $179,900 |
| 8/14/2026 | 6$169,900 |
| 9/14/2026 | 4$164,500 |
General Features
| Heating | Central |
|---|---|
| Cooling | Central Air |
| Utilities | City Sewer,City Water |
| Possession | Closing/Funding |
| Roof | Composition |
| Appliances | Dishwasher,Electric Range,Tankless Water Heater |
| School District | Pewitt ISD |
| Year Built | 1960 |
| Architectural Style | Modern Farmhouse |
| Levels | One |
| Unexempt Taxes | 762 |
| Will Subdivide | No |
| Property Subtype | Single Family Residence |
| Subdivision Name | CITY OF OMAHA,BLK PT 5 AND |
| Transaction Type | For Sale |
| County | Morris |
| Property Type | Residential |
| Construction Materials | Wood |
| HOA Type | None |
| Full Baths | 1 |
| Status | Active |
| Directions | From hwy 67 take a left on Sloss St. Take a right on Third St and the home is on the left. SIY. |
| City | Omaha |
| Elementary School Name | Pewitt |
| High School | Pewitt |
| Elementary School | Pewitt |
| Virtual Tour URL Unbranded | https://www.propertypanorama.com/instaview/ntreis/21332185 |
| Standard Status | Active |
| Junior High School | Pewitt |
| Listing Terms | Cash,Conventional,FHA,VA Loan |
Interior Features
| Interior Features | Decorative Lighting,Eat-in Kitchen,Natural Woodwork,Open Floorplan,Pantry |
|---|---|
| Dining Areas | 1 |
| Living Areas | 1 |
| Room Count | 6 |
| Lock Box Type | Combo |
| Total Bedrooms | 3 |
| Total Baths | 1 |
| Laundry Features | Utility Room |
Exterior Features
| Lot Features | Acreage |
|---|---|
| Parking Features | Aggregate |
| Lot Size | .5 to < 1 Acre |
| Foundation | Pillar/Post/Pier |
| Lot Size Area | 0.5330 |
| Lot Size Units | Acres |
| Structural Style | Single Detached |
| Lot Size Square Feet | 23217.4800 |
| Lot Size Acres | 0.5330 |
| Patio And Porch Features | Covered |
Amenities
- Foreclosure
- Views
- Short Sale
- New Construction
- Adult 55+
- Lease To Own
- No HOA Fees
- Furnished
- Primary On Main
- Air Conditioning
- Seller Finance
- Green
- Fixer Upper
- Horse
- Golf
- Fireplace
- Deck
- Garage
- Basement
- Pool
Property vs Single Family Average in 75571
Price
Taxes
Year Built
Visits
 © 2026 North Texas Real Estate Information Systems, Inc. All rights reserved. Disclaimer: All information deemed reliable but not guaranteed and should be independently verified. All properties are subject to prior sale, change or withdrawal. Neither listing broker(s) nor M&D Real Estate - Royse City shall be responsible for any typographical errors, misinformation, misprints and shall be held totally harmless. The database information herein is provided from and copyrighted by the North Texas
