


Address
615 Frio Lane, Aubrey, TX
Price
$ 385,000
Property Attributes
- MLS#21357128
- TypeSingle Family
- Listing Status Active
- CountyDENTON
- CityAubrey
- NeighborhoodAubrey Creek Estates
- Zip76227
- StyleTraditional
- Year Built2022
- Taxes$ 8024
- Price$ 385,000
- Bedrooms4
- Full Bathrooms3
- Half Bathrooms0
- Sqr Footage2124
- Lot Size0.149 Acres
Data Source:
North Texas Real Estate Info Systems (NTREIS)
Property Description
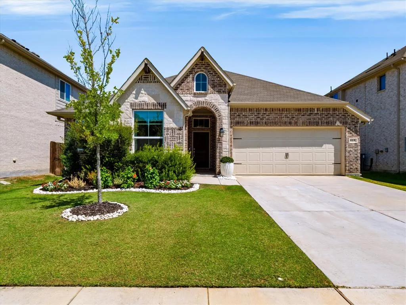
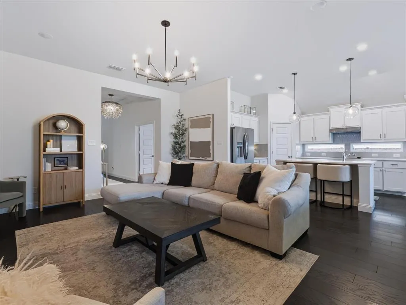
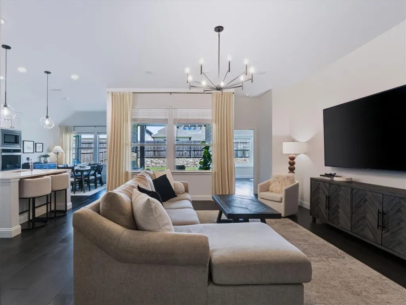
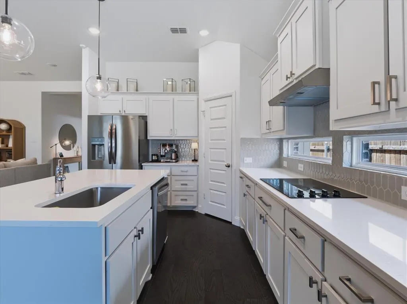
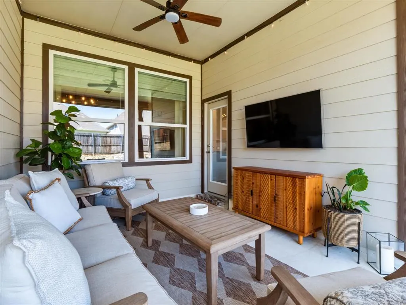
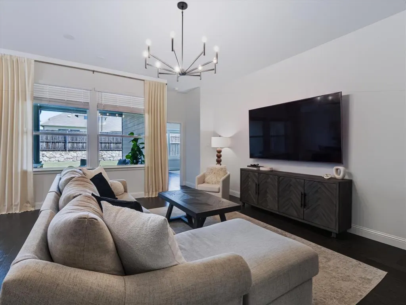
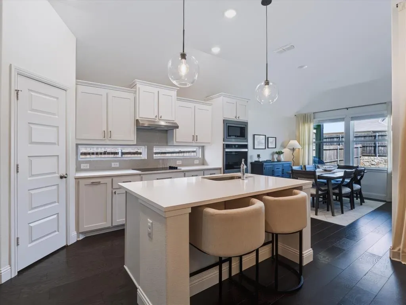
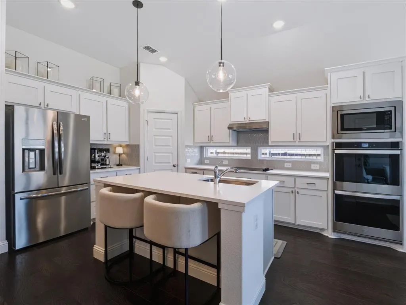
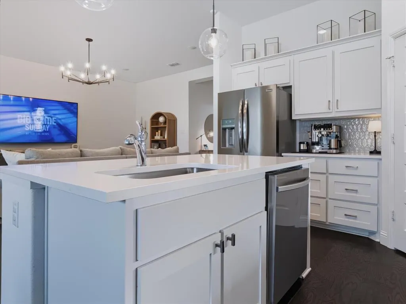
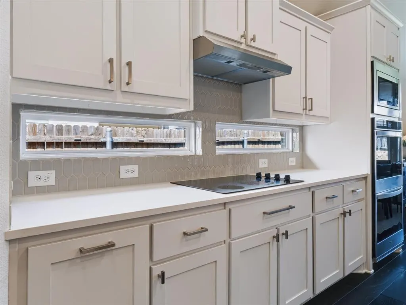
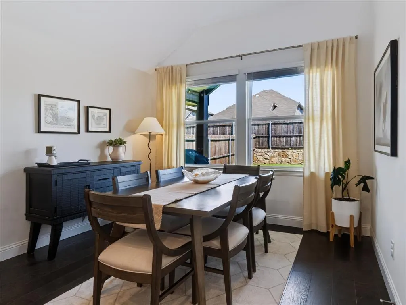
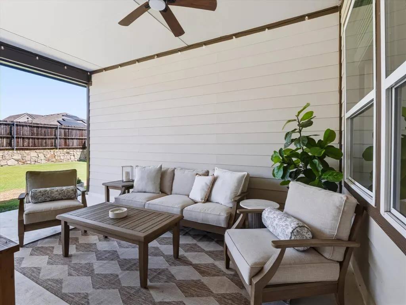
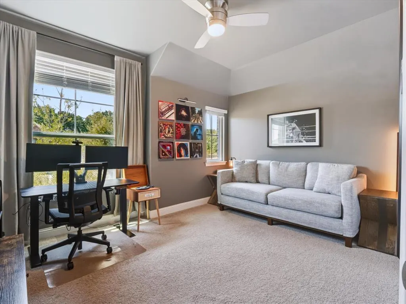
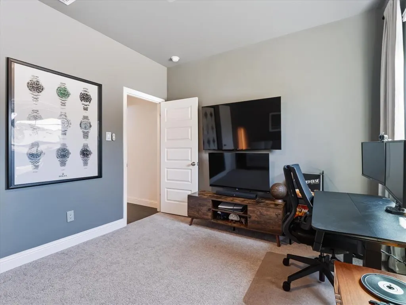
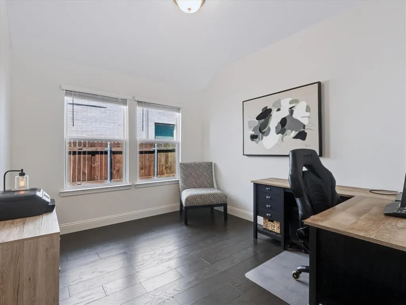
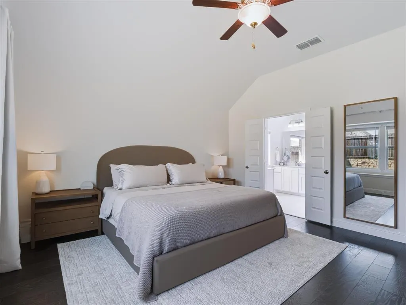
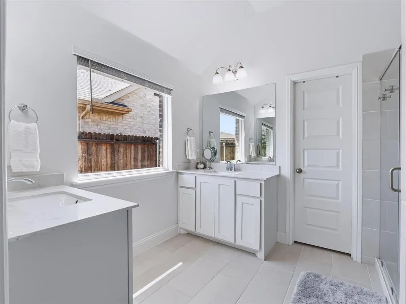
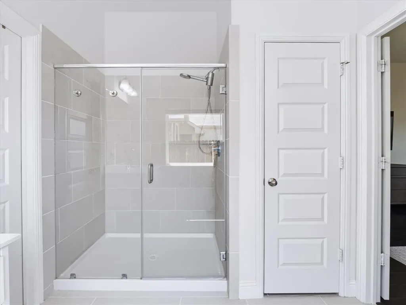
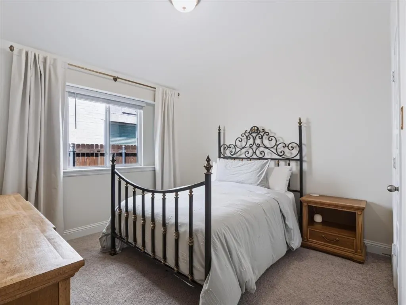
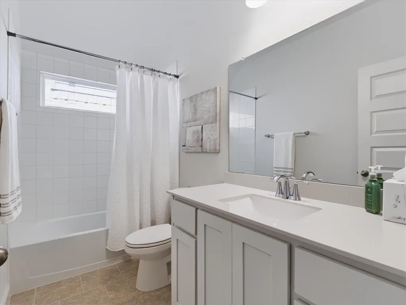
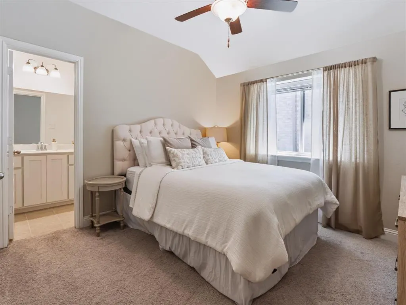
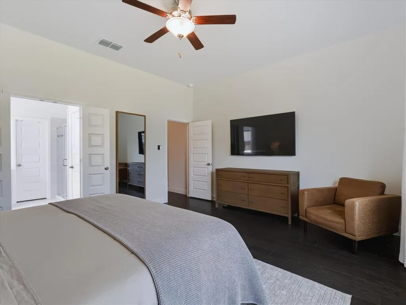
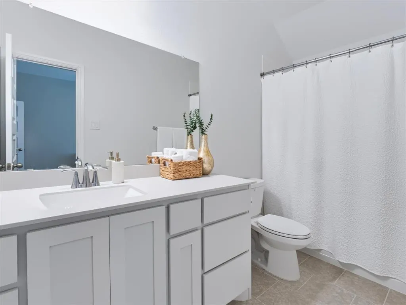
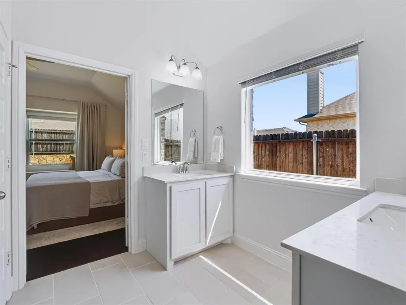
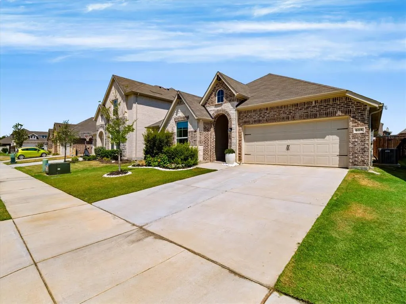
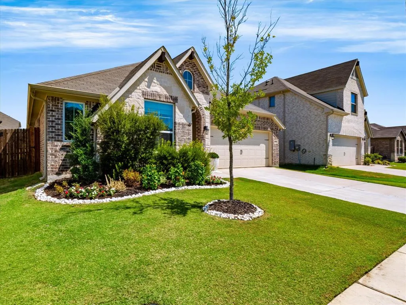
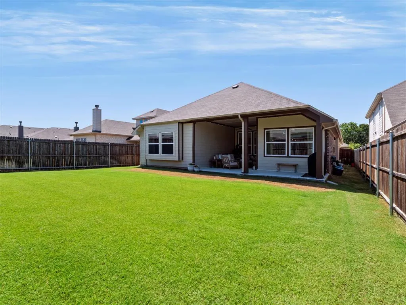
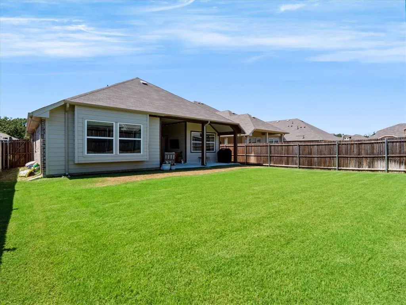
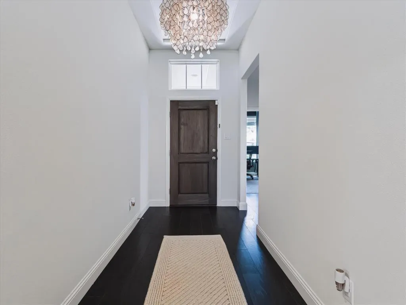
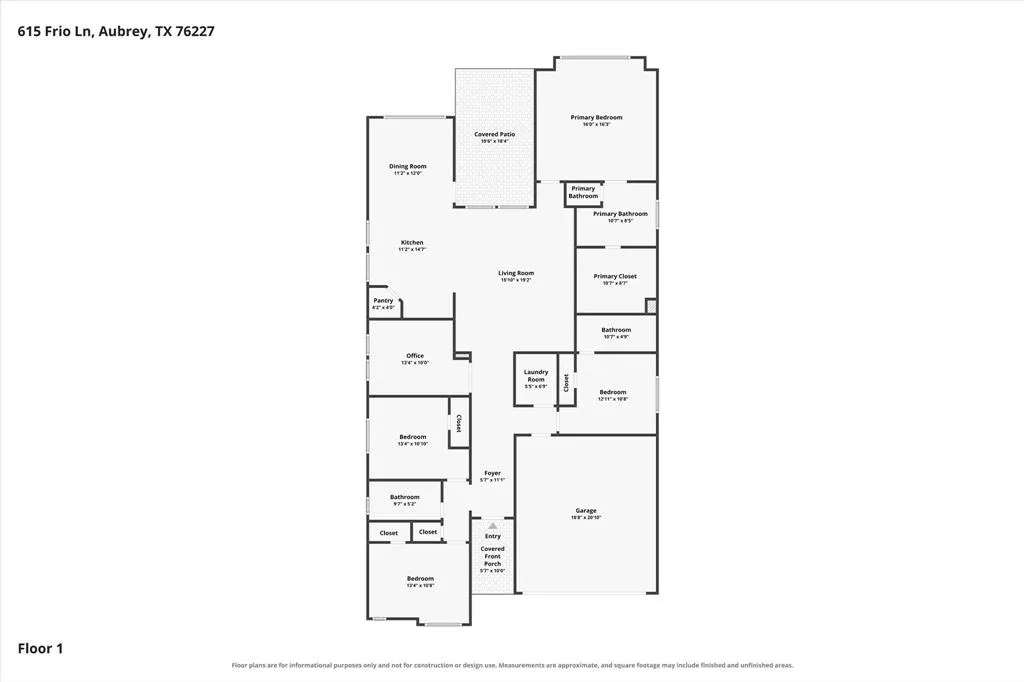
UPGRADES GALORE! This exceptional one-story home at 615 Frio Lane in Aubrey offers 4 bedrooms, 3 full baths, a private study, and an impressive second primary or guest suite with its own ensuite bath. Meticulously maintained by the original owner, this home has been exceptionally cared for and shows beautifully from the moment you walk through the door. Thoughtful upgrades can be found throughout, including window coverings throughout the home, real hardwood flooring in the primary bedroom and study, upgraded CB2 chandeliers, designer lighting, smart WiFi or Bluetooth-enabled fixtures, and a Brilliant smart control panel. The beautifully appointed kitchen features quartz countertops, an upgraded double oven, custom drawers beneath the coffee nook, upgraded cabinet hardware, and pendant lighting over the island. The spacious primary retreat includes real hardwood floors, custom window seating, and smart controls for lighting, ceiling fan, and Ring camera viewing. The second primary or guest suite provides exceptional flexibility for guests, multigenerational living, or anyone wanting additional privacy with its own full ensuite bath. Step outside to an extended covered patio with ceiling fan and lighting—an ideal setting for entertaining, family gatherings, grilling, or simply relaxing in the private backyard. The extended fence line provides additional privacy and convenient concealed storage, while the beautifully maintained landscaping and decorative stonework enhance the home's curb appeal. From the upgraded lighting and finishes to the thoughtfully designed indoor and outdoor living spaces, this home has been exceptionally cared for and is truly move-in ready. With extensive upgrades, a versatile one-story floor plan, pristine condition, and attractive pricing, 615 Frio Lane is a home that truly must be seen to be appreciated!
| Elementary School |
|---|
| HL Brockett Elementary School |
| Price History | |
|---|---|
| 8/13/2026 | Listed $385,000 |
General Features
| Heating | Central,Electric |
|---|---|
| Cooling | Attic Fan,Ceiling Fan(s),Central Air,Electric |
| Utilities | Cable Available,City Sewer,City Water,Curbs,Electricity Available |
| Possession | Closing/Funding |
| Roof | Composition,Shingle |
| Appliances | Dishwasher,Disposal,Electric Oven,Electric Range,Electric Water Heater,Microwave |
| Easements | Utilities |
| Assoc Fees | 580 |
| Number of Garage Spaces | 2 |
| Restrictions | Animals,Deed |
| School District | Aubrey ISD |
| HOA Fee Includes | Full Use of Facilities,Maintenance Grounds,Management Fees |
| Exclusions | refrigerator,washer,dryer |
| Year Built | 2022 |
| Architectural Style | Traditional |
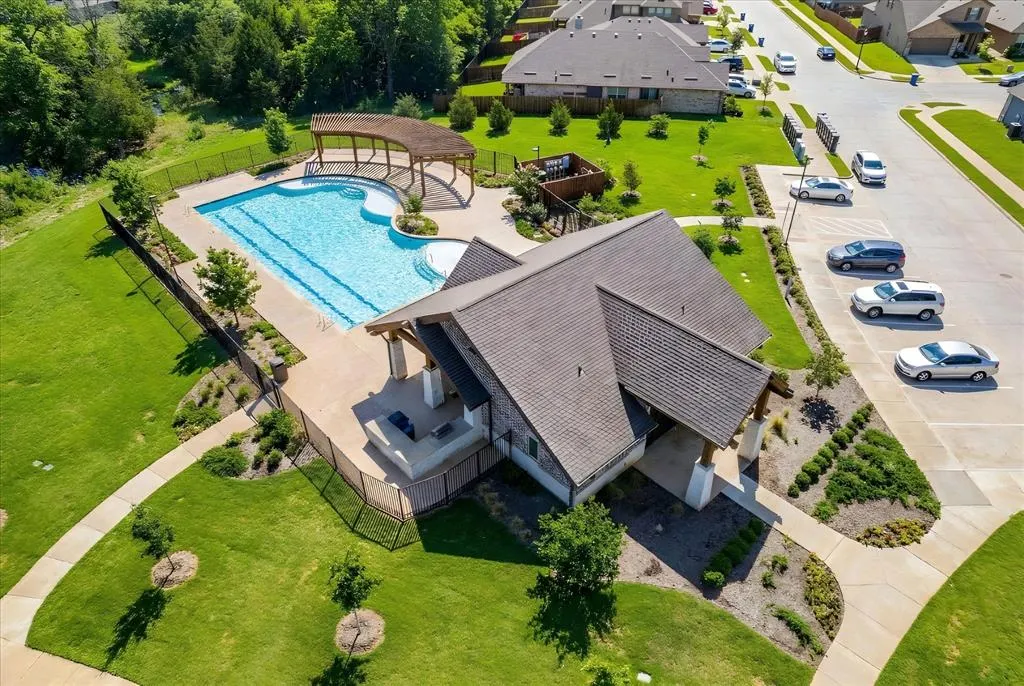
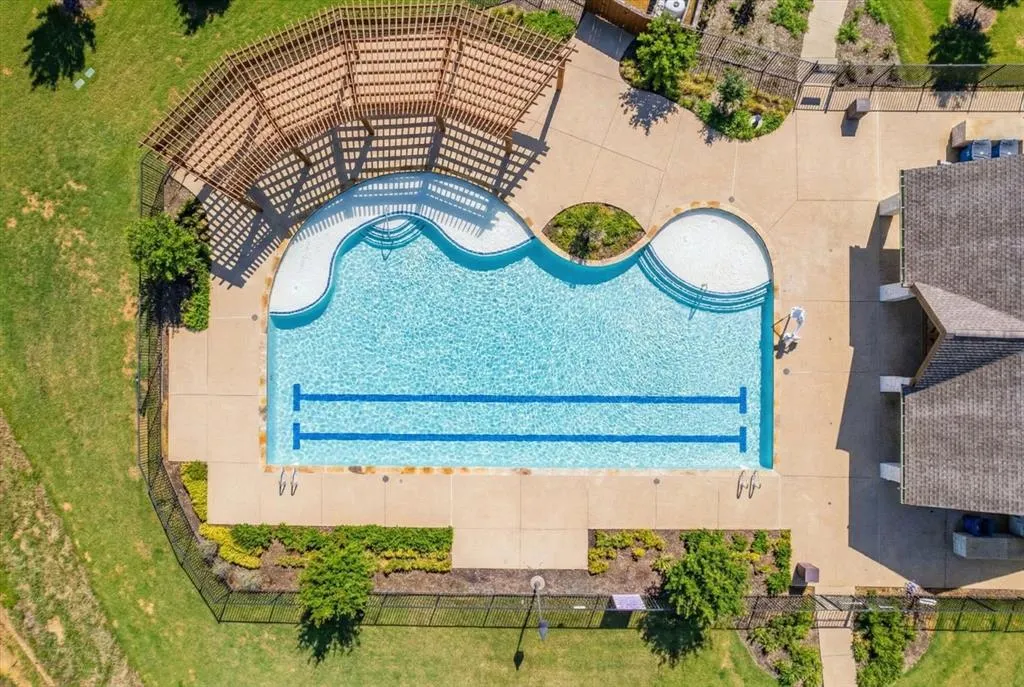
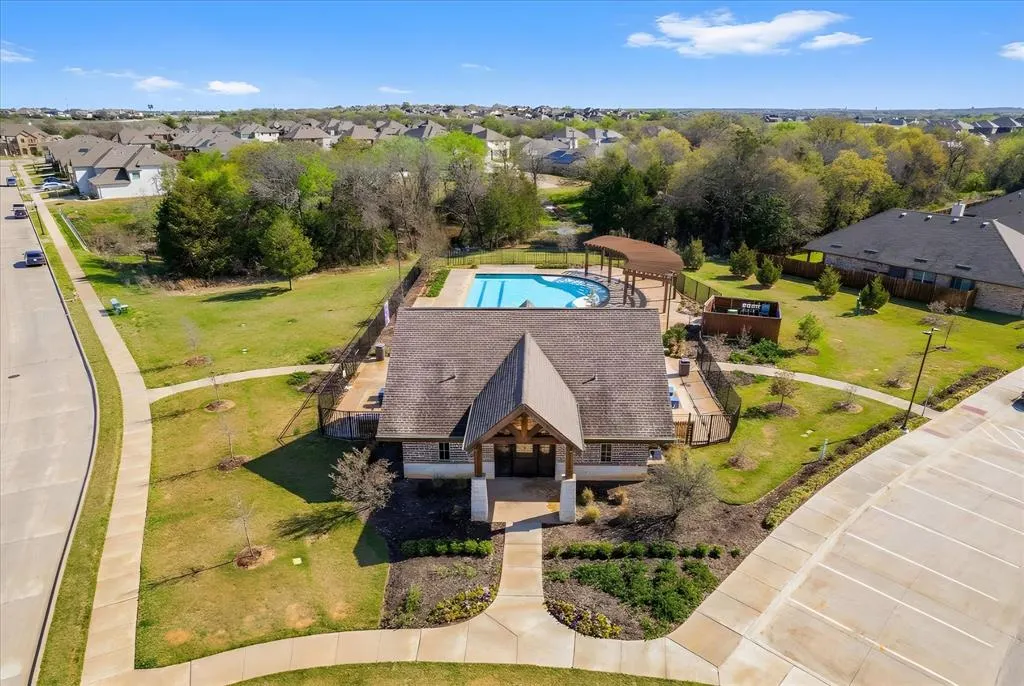
| Community Features | Community Pool,Curbs,Greenbelt,Sidewalks |
| Levels | One |
| Unexempt Taxes | 8024 |
| Will Subdivide | No |
| Property Subtype | Single Family Residence |
| Subdivision Name | Aubrey Creek Estates |
| Transaction Type | For Sale |
| Occupant Type | Owner |
| County | Denton |
| Property Type | Residential |
| Security Features | Carbon Monoxide Detector(s),Fire Alarm,Security System,Smoke Detector(s) |
| Construction Materials | Brick,Rock/Stone |
| Association Fee Frequency | Annually |
| Year Built Details | Preowned |
| Accessory Unit Y/N | No |
| HOA Type | Mandatory |
| Full Baths | 3 |
| Status | Active |
| Directions | See GPS |
| City | Aubrey |
| Elementary School Name | Hl Brockett |
| High School | Aubrey |
| Elementary School | Hl Brockett |
| Virtual Tour URL Unbranded | https://www.propertypanorama.com/instaview/ntreis/21357128 |
| Standard Status | Active |
| Listing Terms | Cash,Conventional,FHA,VA Loan |
Interior Features
| Interior Features | Built-in Features,Cable TV Available,Chandelier,Decorative Lighting,Eat-in Kitchen,High Speed Internet Available,Kitchen Island,Natural Woodwork,Pantry,Walk-In Closet(s),Second Primary Bedroom |
|---|---|
| Flooring | Carpet,Tile,Wood |
| Dining Areas | 1 |
| Living Areas | 1 |
| Room Count | 12 |
| Lock Box Type | Supra |
| Total Bedrooms | 4 |
| Total Baths | 3 |
| Window Features | Window Coverings |
| Laundry Features | Electric Dryer Hookup,Full Size W/D Area,Dryer Hookup,Washer Hookup |
Exterior Features
| Exterior Features | Covered Patio/Porch,Rain Gutters |
|---|---|
| Lot Features | Few Trees,Landscaped,Sprinkler System,Subdivision |
| Fencing | Back Yard,Fenced,Gate,Privacy,Wood |
| Soil Type | Sandy Loam |
| Garage Length | 20 |
| Garage Width | 20 |
| Parking Features | Driveway,Garage,Garage Faces Front,On Street |
| Lot Size | Less Than .5 Acre (not Zero) |
| Covered Spaces | 2 |
| Foundation | Slab |
| Lot Size Area | 0.1490 |
| Lot Size Units | Acres |
| Structural Style | Single Detached |
| Garage Y/N | Yes |
| Lot Size Square Feet | 6490.4400 |
| Lot Size Acres | 0.1490 |
| Patio And Porch Features | Covered |
| Attached Garage Y/N | Yes |
Amenities
- Foreclosure
- Views
- Short Sale
- New Construction
- Adult 55+
- Lease To Own
- No HOA Fees
- Furnished
- Primary On Main
- Air Conditioning
- Seller Finance
- Green
- Fixer Upper
- Horse
- Golf
- Fireplace
- Deck
- Garage
- Basement
- Pool
Property vs Single Family Average in 76227
Price
Taxes
Year Built
Visits
In The Neighborhood
Reduced
Aubrey
$ 319,000
589 Concho Street
Aubrey, TX 76227
- Type
- Single Family
- Size
- 1,791 SqFt
- Rooms
- 3 Beds + 2 Baths
Reduced
Aubrey
$ 289,990
1025 Mason Street
Aubrey, TX 76227
- Type
- Single Family
- Size
- 2,120 SqFt
- Rooms
- 3 Beds + 2.5 Baths
Reduced
Aubrey
$ 309,999
706 Presidio Street
Aubrey, TX 76227
- Type
- Single Family
- Size
- 1,878 SqFt
- Rooms
- 3 Beds + 2 Baths
Reduced
Aubrey
$ 339,900
605 Presidio Street
Aubrey, TX 76227
- Type
- Single Family
- Size
- 2,162 SqFt
- Rooms
- 4 Beds + 3 Baths
Eco Friendly
Aubrey
$ 310,000
1016 Eastland Lane
Aubrey, TX 76227
- Type
- Single Family
- Size
- 1,765 SqFt
- Rooms
- 3 Beds + 2 Baths
Reduced
Aubrey
$ 355,000
1017 King Street
Aubrey, TX 76227
- Type
- Single Family
- Size
- 2,120 SqFt
- Rooms
- 3 Beds + 2.5 Baths
Reduced
Aubrey
$ 285,000
585 Concho Street
Aubrey, TX 76227
- Type
- Single Family
- Size
- 1,662 SqFt
- Rooms
- 3 Beds + 2 Baths
 © 2026 North Texas Real Estate Information Systems, Inc. All rights reserved. Disclaimer: All information deemed reliable but not guaranteed and should be independently verified. All properties are subject to prior sale, change or withdrawal. Neither listing broker(s) nor M&D Real Estate - Royse City shall be responsible for any typographical errors, misinformation, misprints and shall be held totally harmless. The database information herein is provided from and copyrighted by the North Texas
