
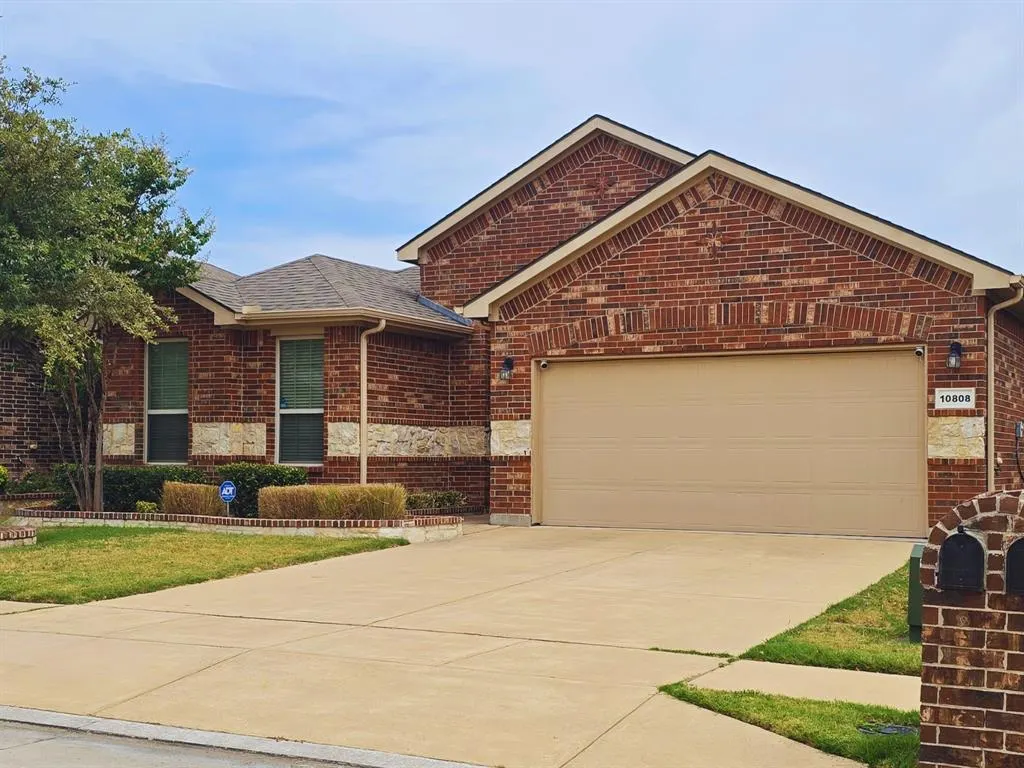
Address
10808 Ersebrook Court, Fort Worth, TX
Price
$ 305,000
Property Attributes
- MLS#21361422
- TypeSingle Family
- Listing Status Active
- CountyTARRANT
- CityFort Worth
- NeighborhoodEmerald Park Add
- Zip76052
- StyleSingle Family Residence
- Year Built2015
- Taxes$ 7494
- Price$ 305,000
- Bedrooms4
- Full Bathrooms2
- Half Bathrooms0
- Sqr Footage1814
- Lot Size0.141 Acres
Data Source:
North Texas Real Estate Info Systems (NTREIS)
Property Description
Impeccably maintained, single-story D.R. Horton home offering four bedrooms and an open-concept layout built for everyday comfort and effortless entertaining. A bricked front porch with stone accents leads into a spacious living room with soaring 12ft ceilings, anchored by a wood-burning fireplace with cast stone mantle, with warm Luxury Vinyl Plank flooring throughout the main living areas. The kitchen is the true showstopper, a space you'll want to live in. The center island was completely rebuilt in February 2026 and enlarged for entertaining, topped in striking black quartz with built-in storage, slow-close drawers, and high-end German leather pulls. The rebuild brought an all-new stainless steel sink, upgraded Karran faucet, disposal, and plumbing. Custom knotty alder cabinetry with hidden hinges runs deep for storage, with granite countertops, tile backsplash, recessed lighting, and a Frigidaire dishwasher - seller retains refrigerator. The private primary suite sits at the rear and features a spa-style bath with marble-based walk-in shower, dual undermount vanities, and a walk-in closet with built-in shoe storage. Three additional bedrooms and a secondary bath offer flexible space for guests, an office, or hobbies. A dedicated laundry room adds built-in shelving, and combination smoke-carbon monoxide detectors provide peace of mind. Outside, a covered patio and large fenced yard with young, growing trees is ideal for gatherings. Energy-smart features include a 14 SEER HVAC, R 38 ceiling insulation, Low-E double-glazed vinyl windows, Tech Shield radiant barrier, and Taexx pest control. Full sod with front and back sprinklers, a two-car garage, and affordable annual HOA dues complete this move-in-ready home in the friendly Dorado Ranch community, where neighbors gather for Food Truck Fridays. Tucked in a convenient northwest corner of Fort Worth, sidewalks perfect for dog walking, biking to Dorado Park, and quick connections to HWY 287, I35, and Alliance.
| Elementary School |
|---|
| Berkshire Elementary School |
| Price History | |
|---|---|
| 9/25/2026 | Listed $305,000 |
General Features
| Heating | Central,Electric,Fireplace(s) |
|---|---|
| Cooling | Ceiling Fan(s),Central Air,Electric |
| Utilities | City Sewer,City Water,Curbs,Electricity Connected,Phone Available,Sidewalk |
| Possession | Negotiable |
| Roof | Composition |
| Appliances | Dishwasher,Disposal,Electric Cooktop,Electric Oven,Microwave,Vented Exhaust Fan |
| Assoc Fees | 450 |
| Number of Garage Spaces | 2 |
| School District | Northwest ISD |
| HOA Fee Includes | Management Fees |
| Exclusions | Refridgerator,Washer & Dryer,Laundry Room Sink,Fireplace Screen and Tools,Garage Freezer,Ring Doorbell |
| Year Built | 2015 |
| Community Features | Club House,Community Pool,Curbs,Sidewalks |
| Levels | One |
| Unexempt Taxes | 7494 |
| Will Subdivide | No |
| Property Subtype | Single Family Residence |
| Subdivision Name | Emerald Park Add |
| Transaction Type | For Sale |
| Occupant Type | Owner |
| County | Tarrant |
| Property Type | Residential |
| Security Features | Fire Alarm,Security System Owned,Smoke Detector(s) |
| Construction Materials | Brick |
| Association Fee Frequency | Annually |
| Year Built Details | Preowned |
| Accessory Unit Y/N | No |
| HOA Type | Mandatory |
| Green Energy Efficient | Other,Insulation,Waterheater |
| Special Notes | Survey Available,Other |
| Full Baths | 2 |
| Status | Active |
| Directions | Use UPS for navigation. Closest cross street is Hawks Landing Rd. Please do not block neighbors' driveways or mailboxes. |
| City | Fort Worth |
| Other Equipment | Other |
| Elementary School Name | Berkshire |
| High School | Eaton |
| Green Indoor Air Quality | Ventilation |
| Elementary School | Berkshire |
| Standard Status | Active |
| Listing Terms | Conventional,FHA,Texas Vet,VA Loan |
Interior Features
| Interior Features | Cable TV Available,Granite Counters,High Speed Internet Available,Kitchen Island,Open Floorplan,Pantry,Walk-In Closet(s) |
|---|---|
| Flooring | Carpet,Ceramic Tile,Combination,Luxury Vinyl Plank |
| Fireplace Features | Wood Burning |
| Fireplaces Total | 1 |
| Dining Areas | 1 |
| Living Areas | 1 |
| Room Count | 10 |
| Lock Box Type | Supra |
| Total Bedrooms | 4 |
| Total Baths | 2 |
| Laundry Features | Utility Room,Full Size W/D Area,Dryer Hookup,Washer Hookup |
Exterior Features
| Exterior Features | Covered Patio/Porch,Rain Gutters,Private Yard |
|---|---|
| Lot Features | Cul-De-Sac,Few Trees,Landscaped,Lrg. Backyard Grass,Sprinkler System,Subdivision |
| Fencing | Back Yard,Wood |
| Soil Type | Unknown |
| Lot Size Source | Assessor |
| Parking Features | Driveway,Garage,Garage Door Opener,Garage Faces Front,Inside Entrance,Kitchen Level,Lighted |
| Lot Size | Less Than .5 Acre (not Zero) |
| Foundation | Slab |
| Lot Size Area | 0.1410 |
| Lot Size Units | Acres |
| Structural Style | Single Detached |
| Garage Y/N | Yes |
| Lot Size Square Feet | 6141.9600 |
| Lot Size Acres | 0.1410 |
| Patio And Porch Features | Covered,Patio |
| Attached Garage Y/N | Yes |
Amenities
- Foreclosure
- Views
- Short Sale
- New Construction
- Adult 55+
- Lease To Own
- No HOA Fees
- Furnished
- Primary On Main
- Air Conditioning
- Seller Finance
- Green
- Fixer Upper
- Horse
- Golf
- Fireplace
- Deck
- Garage
- Basement
- Pool
Property vs Single Family Average in 76052
Price
Taxes
Year Built
In The Neighborhood
Eco Friendly
Fort Worth
$ 365,000
11100 Dunlavin Court
Fort Worth, TX 76052
- Type
- Single Family
- Size
- 2,551 SqFt
- Rooms
- 4 Beds + 2.5 Baths
Reduced
Fort Worth
$ 330,000
10800 Emerald Park Lane
Fort Worth, TX 76052
- Type
- Single Family
- Size
- 1,964 SqFt
- Rooms
- 3 Beds + 2.5 Baths
Reduced
Fort Worth
$ 355,000
321 Avila Lane
Fort Worth, TX 76052
- Type
- Single Family
- Size
- 2,382 SqFt
- Rooms
- 4 Beds + 3 Baths
Reduced
Fort Worth
$ 315,000
532 Vidalia Court
Fort Worth, TX 76052
- Type
- Single Family
- Size
- 1,589 SqFt
- Rooms
- 3 Beds + 2 Baths
Reduced
Fort Worth
$ 305,000
10969 Hawks Landing Road
Fort Worth, TX 76052
- Type
- Single Family
- Size
- 1,623 SqFt
- Rooms
- 3 Beds + 2 Baths
Reduced
Fort Worth
$ 350,000
436 Baverton Lane
Fort Worth, TX 76052
- Type
- Single Family
- Size
- 2,325 SqFt
- Rooms
- 3 Beds + 2.5 Baths
Reduced
Fort Worth
$ 292,500
11156 Hawks Landing Road
Fort Worth, TX 76052
- Type
- Single Family
- Size
- 1,617 SqFt
- Rooms
- 3 Beds + 2 Baths
Reduced
Fort Worth
$ 295,000
545 Wild Ivy Trail
Fort Worth, TX 76052
- Type
- Single Family
- Size
- 1,609 SqFt
- Rooms
- 3 Beds + 2 Baths
Reduced
Colleyville
$ 609,900
5833 Crescent Lane
Colleyville, TX 76034
- Type
- Single Family
- Size
- 2,695 SqFt
- Rooms
- 3 Beds + 2.5 Baths
Reduced
Fort Worth
$ 330,000
10844 Hawks Landing Road
Fort Worth, TX 76052
- Type
- Single Family
- Size
- 1,623 SqFt
- Rooms
- 3 Beds + 2 Baths
 © 2026 North Texas Real Estate Information Systems, Inc. All rights reserved. Disclaimer: All information deemed reliable but not guaranteed and should be independently verified. All properties are subject to prior sale, change or withdrawal. Neither listing broker(s) nor M&D Real Estate - Royse City shall be responsible for any typographical errors, misinformation, misprints and shall be held totally harmless. The database information herein is provided from and copyrighted by the North Texas
