
Address
3000 Mitchell Court, Arlington, TX
Price
$ 288,750
Property Attributes
- MLS#21370661
- TypeSingle Family
- Listing Status Active
- CountyTARRANT
- CityArlington
- NeighborhoodWoods Of Timberlake Add
- Zip76010
- StyleTraditional
- Year Built2014
- Price$ 288,750
- Bedrooms3
- Full Bathrooms2
- Half Bathrooms0
- Sqr Footage1704
- Lot Size0.152 Acres
Data Source:
North Texas Real Estate Info Systems (NTREIS)
Property Description
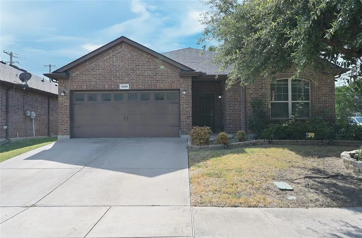
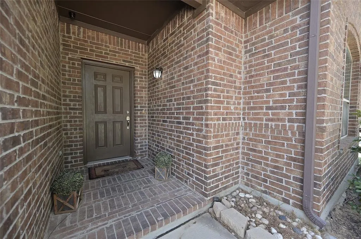
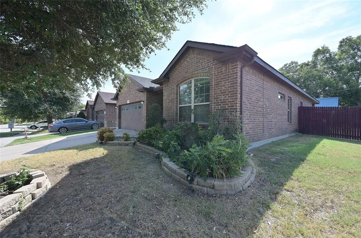
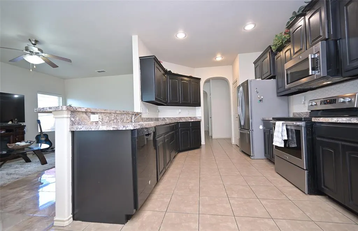
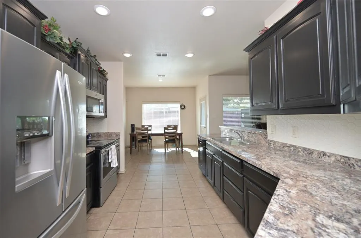
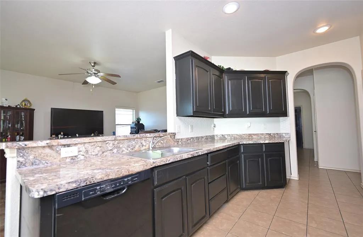
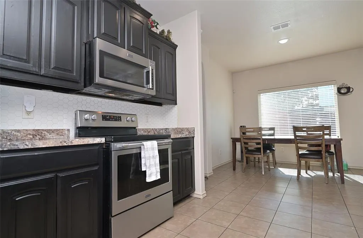
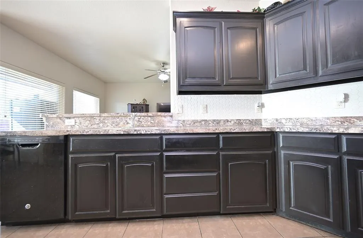
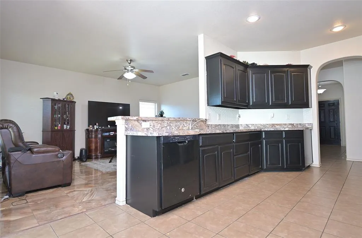
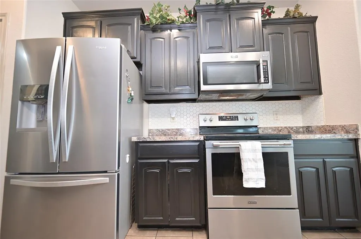
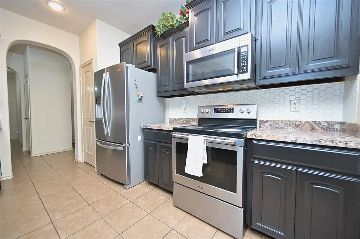
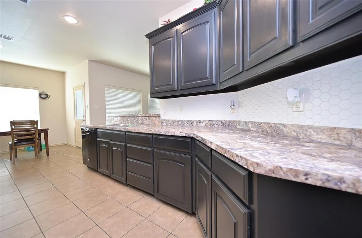
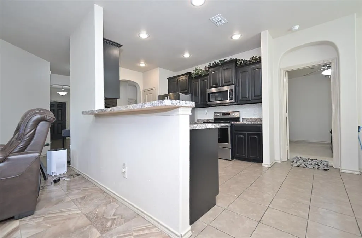
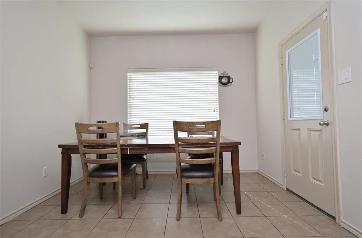
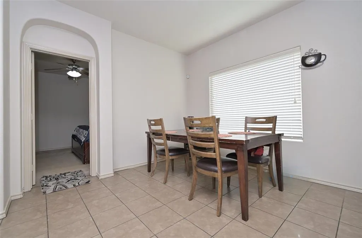
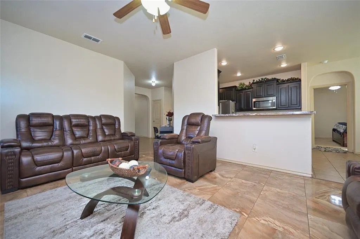
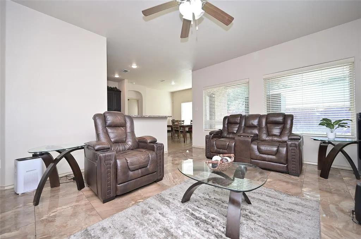
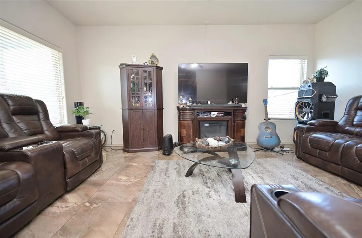
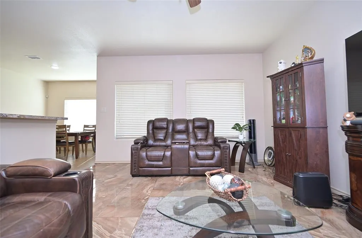
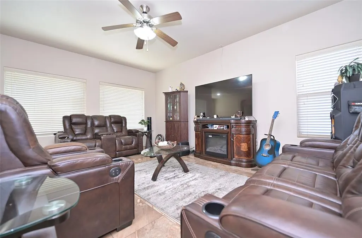
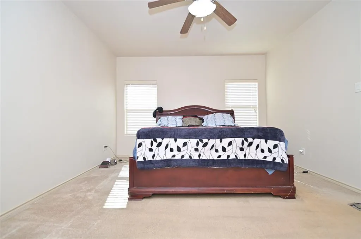
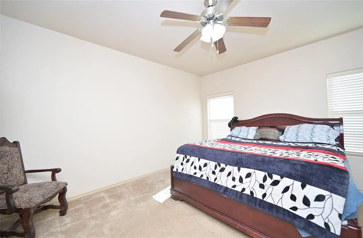
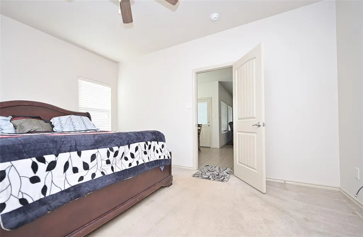
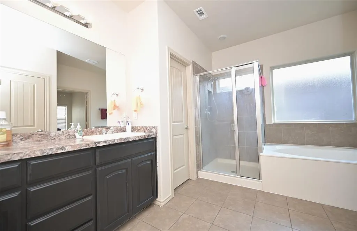
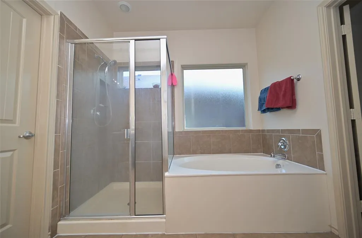
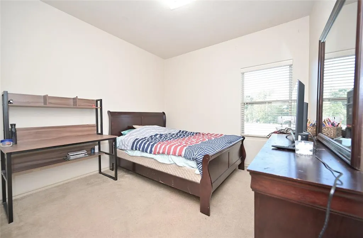
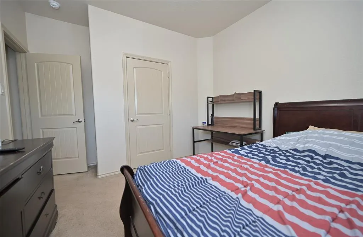
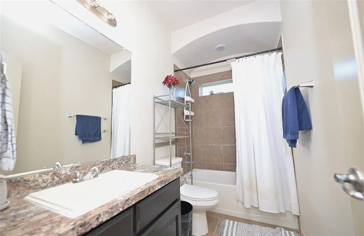
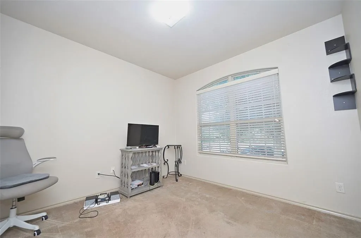
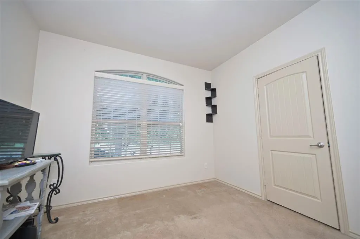
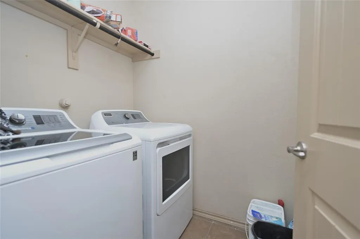
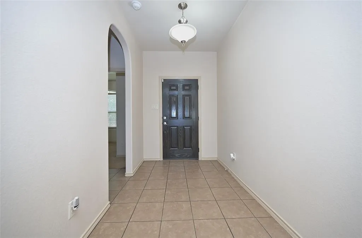
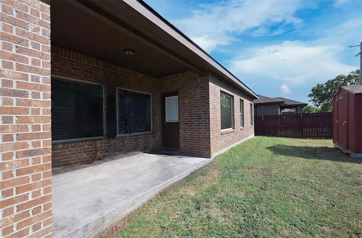
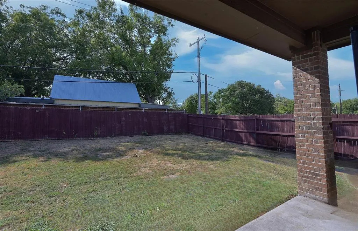
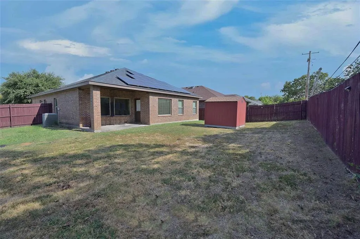
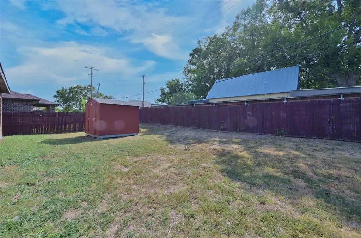
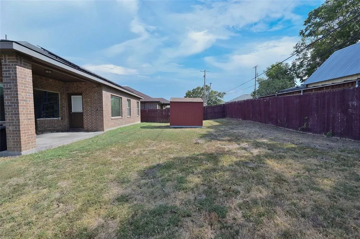
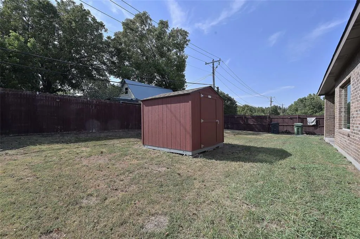
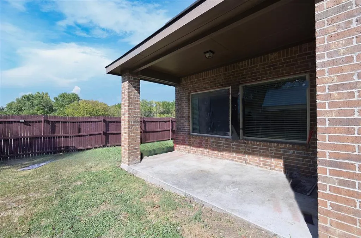
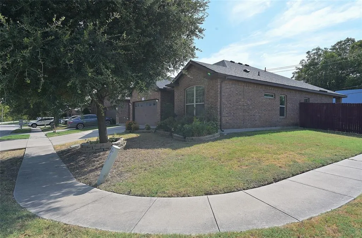
CHECK THIS ONE OUT!! Great single story 3-2-2 located at 3000 Mitchell Court in ARLINGTON, TEXAS on a cul-de-sac lot with no houses directly in front! FREE Solar Panels with House! Thoughtfully designed for everyday living with neutral colors throughout. The home seamlessly flows from the spacious living area to the dining and kitchen, creating a space where family and friends can gather. The beautiful marble living room floor adds an extra touch of class with extended tile in the entry, hall and wet areas. The large eat-in Kitchen is located in the heart of the home with white honey comb tiled backsplash, wide breakfast-serving bar, an abundance of crown topped cabinets, stainless steel appliances with electric range, built-in microwave, dishwasher and walk-in pantry. Nice split Bedroom arrangement with a dedicated laundry room, drip dry rod and handy storage shelf. The large primary suite is located at the rear of the home with two sink vanity, over sized shower, linen closet and double racked walk-in closet with built-in storage bins. Covered front porch, pavestone lined landscaping borders, front shade tree, large 14 x 7 covered back patio, sprinkler system and a large 6 foot stained fenced backyard, providing ample space and privacy for outdoor activities. The handy 8 x 8 Tuff Shed out back is also negotiable. Nearby elementary, playground, park and walking path, allowing residents to enjoy the outdoors with activities throughout the year. This convenient location ensures access to Arlington's near by shopping, dining, recreational, medical and major highways. Schedule your Tour to see this lovely home today!
| Elementary School |
|---|
| Crouch Elementary School |
| Price History | |
|---|---|
| 9/4/2026 | Listed $288,750 |
General Features
| Heating | Central,Electric |
|---|---|
| Cooling | Ceiling Fan(s),Central Air,Electric |
| Utilities | All Weather Road,City Sewer,City Water,Community Mailbox,Concrete,Curbs,Individual Water Meter,Sidewalk,Underground Utilities |
| Possession | Closing/Funding,Negotiable |
| Roof | Composition |
| Appliances | Dishwasher,Disposal,Dryer,Electric Range,Electric Water Heater,Microwave,Refrigerator,Washer |
| Easements | Utilities |
| Number of Garage Spaces | 2 |
| School District | Arlington ISD |
| Exclusions | Developer owns Minerals. 8 x 8 backyard Tuff Shed is negotiable |
| Year Built | 2014 |
| Architectural Style | Traditional |
| Community Features | Sidewalks,Other |
| Levels | One |
| Will Subdivide | No |
| Property Subtype | Single Family Residence |
| Subdivision Name | Woods Of Timberlake Add |
| Transaction Type | For Sale |
| Occupant Type | Owner |
| Occupant Name | Of Record |
| County | Tarrant |
| Property Type | Residential |
| Security Features | Smoke Detector(s) |
| Construction Materials | Brick,Frame,Rock/Stone |
| Year Built Details | Preowned |
| HOA Type | None |
| Green Energy Efficient | Solar Electric System,Solar Electric System - Leased,Solar Electric System - Owned |
| Full Baths | 2 |
| Status | Active |
| Directions | In the Arlington area take HWY 360 to the Park Row Dr EXIT and turn KEFT on Susan Dr. Continue to Mitchell Ct and turn RIGHT. Arrive at the home on the right corner. |
| City | Arlington |
| Elementary School Name | Crouch |
| High School | Sam Houston |
| Green Energy Generation | Solar |
| Elementary School | Crouch |
| Virtual Tour URL Unbranded | https://www.propertypanorama.com/instaview/ntreis/21370661 |
| Standard Status | Active |
| Junior High School | Joey Rodriguez |
| Listing Terms | Cash,Conventional,FHA,VA Loan |
Interior Features
| Interior Features | Cable TV Available,Double Vanity,Eat-in Kitchen,High Speed Internet Available |
|---|---|
| Flooring | Carpet,Ceramic Tile,Marble |
| Fireplace Features | None |
| Dining Areas | 1 |
| Living Areas | 1 |
| Room Count | 9 |
| Lock Box Type | Blue BT LE |
| Total Bedrooms | 3 |
| Total Baths | 2 |
| Window Features | Window Coverings |
| Laundry Features | Utility Room,Full Size W/D Area,Dryer Hookup,Washer Hookup |
Exterior Features
| Exterior Features | Covered Patio/Porch |
|---|---|
| Lot Features | Corner Lot,Cul-De-Sac,Few Trees,Landscaped,Lrg. Backyard Grass,Sprinkler System,Subdivision |
| Vegetation | Grassed |
| Fencing | Back Yard,Fenced,Wood |
| Soil Type | Unknown |
| Garage Length | 20 |
| Garage Width | 20 |
| Lot Size Source | Assessor |
| Parking Features | Garage,Garage Double Door,Garage Faces Front |
| Lot Size | Less Than .5 Acre (not Zero) |
| Covered Spaces | 2 |
| Foundation | Slab |
| Lot Size Area | 0.1520 |
| Lot Size Dimensions | 57 x 100 x 13 x 53 x 109 |
| Lot Size Units | Acres |
| Structural Style | Single Detached |
| Garage Y/N | Yes |
| Lot Size Square Feet | 6621.1200 |
| Lot Size Acres | 0.1520 |
| Patio And Porch Features | Covered,Front Porch,Rear Porch |
| Attached Garage Y/N | Yes |
Amenities
- Foreclosure
- Views
- Short Sale
- New Construction
- Adult 55+
- Lease To Own
- No HOA Fees
- Furnished
- Primary On Main
- Air Conditioning
- Seller Finance
- Green
- Fixer Upper
- Horse
- Golf
- Fireplace
- Deck
- Garage
- Basement
- Pool
Property vs Single Family Average in 76010
Price
Year Built
 © 2026 North Texas Real Estate Information Systems, Inc. All rights reserved. Disclaimer: All information deemed reliable but not guaranteed and should be independently verified. All properties are subject to prior sale, change or withdrawal. Neither listing broker(s) nor M&D Real Estate - Royse City shall be responsible for any typographical errors, misinformation, misprints and shall be held totally harmless. The database information herein is provided from and copyrighted by the North Texas
