

Address
8523 Lakemont Drive, Dallas, TX
Price
$ 1,275,000
Property Attributes
- MLS#21374516
- TypeSingle Family
- Listing Status Active Option Contract
- CountyDALLAS
- CityDallas
- NeighborhoodCresthaven Place Add
- Zip75209
- StyleTraditional
- Year Built2007
- Taxes$ 25065
- Price$ 1,275,000
- Bedrooms4
- Full Bathrooms3
- Half Bathrooms2
- Sqr Footage3932
- Lot Size0.189 Acres
Data Source:
North Texas Real Estate Info Systems (NTREIS)
Property Description
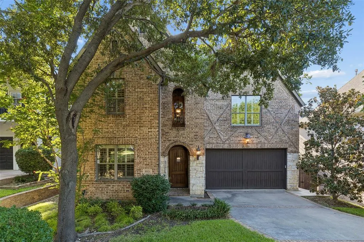
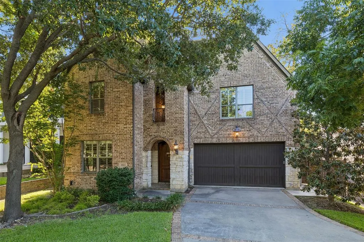
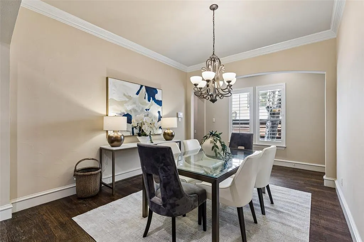
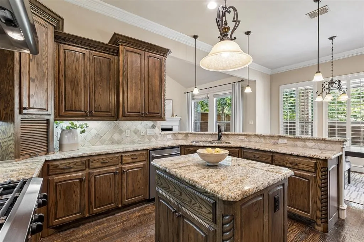
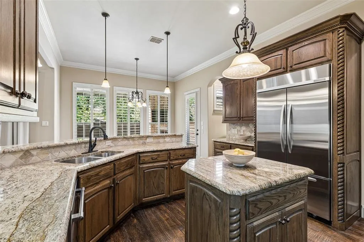
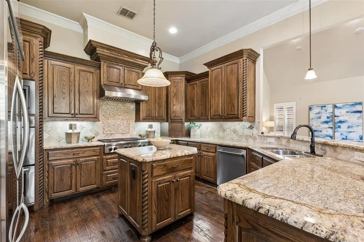
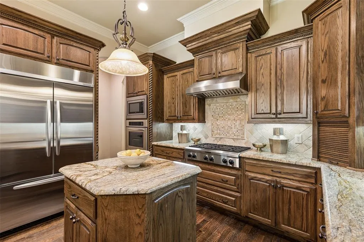
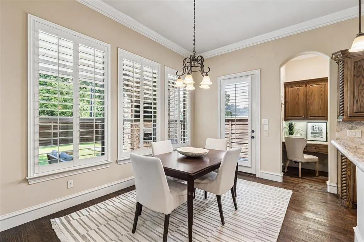
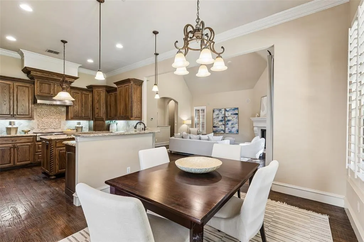
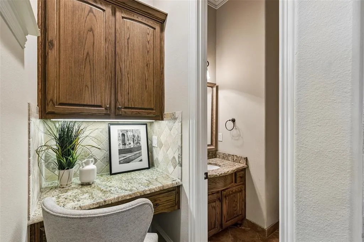
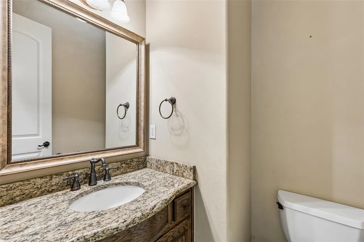
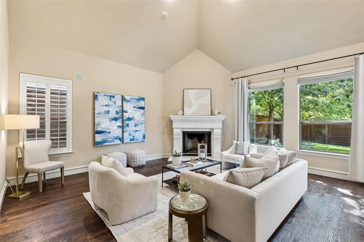
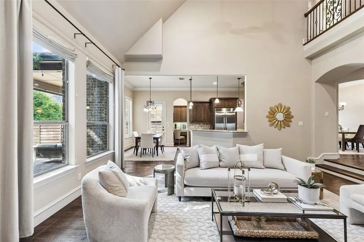
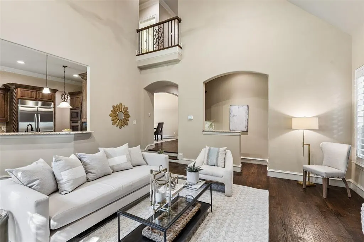
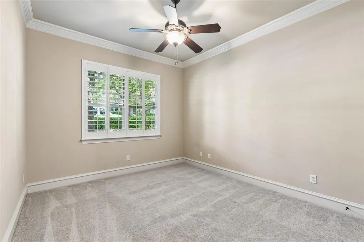
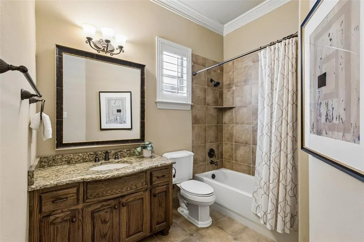
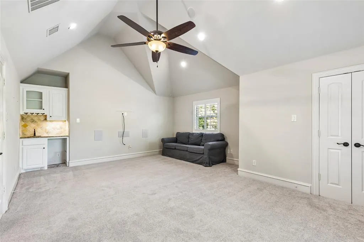
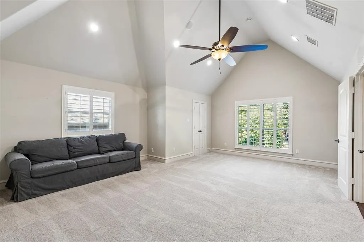
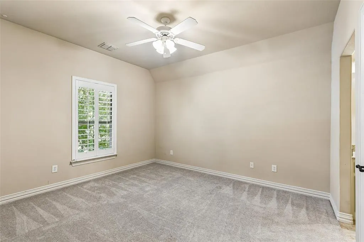
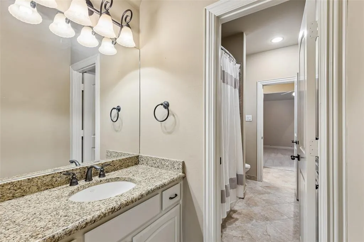
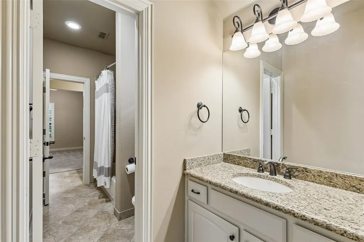
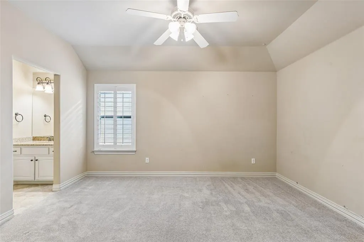
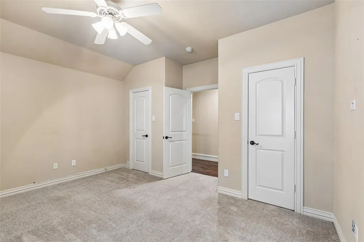
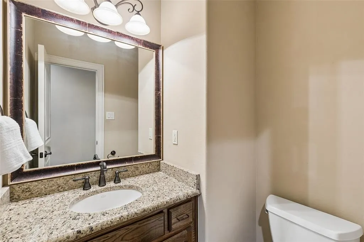
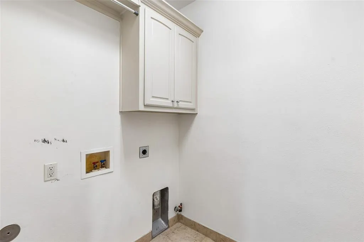
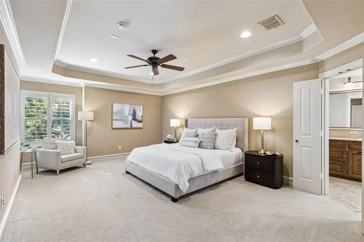
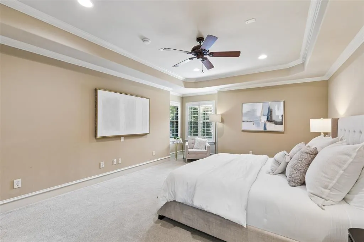
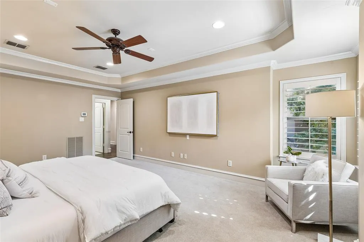
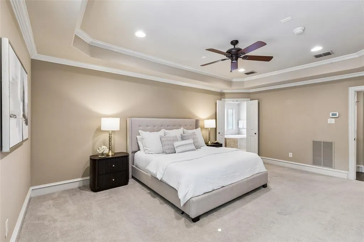
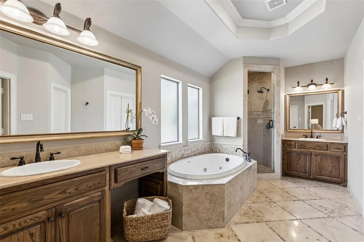
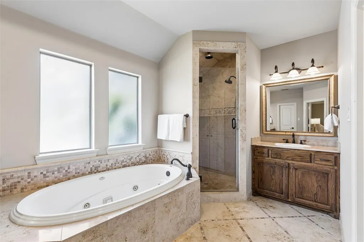
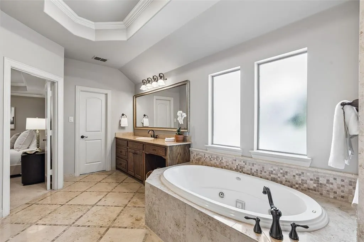
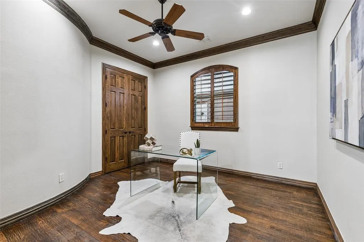
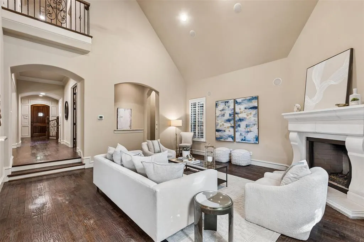
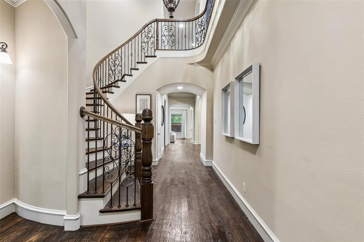
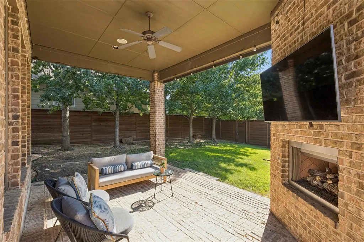
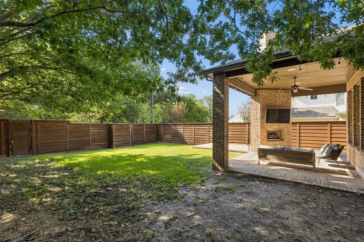
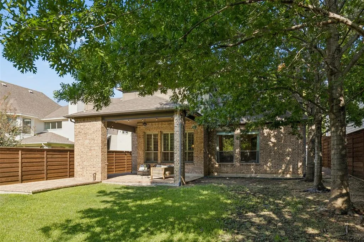
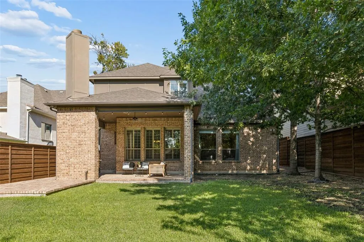
A fresh opportunity in one of Dallas’ most coveted close in neighborhoods. Thoughtfully designed for both everyday living and entertaining, this spacious 3,932 square foot home offers the room, flexibility and location today's buyers are looking for, all at a compelling price. The inviting floor plan provides generous gathering spaces along with private areas for work, relaxation and guests. Abundant natural light, comfortable spaces and a seamless flow between living areas create a home that feels equally suited to quiet mornings and lively evenings with friends and family. The kitchen anchors the main living spaces and offers the functionality needed for everyday life. Professional grade appliances, including a built in refrigerator and separate bar with wine storage in the family room create an atmosphere your friends will never want to leave. A formal dining room for those holiday parties. The home's generous bedroom accommodations provide flexibility for family, guests and also a dedicated home office. There is a first floor bedroom with full bath. Upstairs you will find two bedrooms sharing a jack and jill bathroom, large media or game room and a second guest half bathroom. The upstairs primary suite offers a welcome retreat from the activity of the home. Convenient second floor laundry. Outside, the living space extends with a private setting for enjoying Dallas' long outdoor season. Beautiful covered brick patio with fireplace and dining space. Located in the highly sought after 75209 area, 8523 Lakemont places you close to premier dining, shopping, schools, parks and the energy of Preston Hollow, Preston Center, Bluffview, Love Field, Central Market at Midway and NW Highway and west Highland Park shopping. For buyers seeking substantial square footage and a convenient central Dallas location, this is an opportunity worth seeing. Lutron smart light switches throughout home. Hardwired camera system with dvr.
| Elementary School |
|---|
| Polk Elementary School |
| Price History | |
|---|---|
| 9/7/2026 | Listed $1,275,000 |
General Features
| Heating | Central,Natural Gas,Zoned |
|---|---|
| Cooling | Ceiling Fan(s),Electric,Zoned |
| Utilities | City Sewer,City Water |
| Possession | Closing/Funding |
| Roof | Composition |
| Appliances | Built-in Refrigerator,Dishwasher,Disposal,Gas Cooktop,Microwave,Double Oven,Refrigerator |
| Number of Garage Spaces | 2 |
| School District | Dallas ISD |
| Year Built | 2007 |
| Architectural Style | Traditional |
| Levels | Two |
| Unexempt Taxes | 25065 |
| Will Subdivide | No |
| Property Subtype | Single Family Residence |
| Subdivision Name | Cresthaven Place Add |
| Transaction Type | For Sale |
| Occupant Type | Owner |
| County | Dallas |
| Property Type | Residential |
| Security Features | Burglar,Carbon Monoxide Detector(s),Fire Alarm |
| Construction Materials | Brick |
| Year Built Details | Preowned |
| HOA Type | None |
| Full Baths | 3 |
| Status | Active Option Contract |
| Directions | Midway south of NW Highway to Lakemont |
| City | Dallas |
| Elementary School Name | Polk |
| High School | Jefferson |
| Elementary School | Polk |
| Virtual Tour URL Unbranded | https://www.propertypanorama.com/instaview/ntreis/21374516 |
| Standard Status | Active Under Contract |
Interior Features
| Interior Features | Cable TV Available,Chandelier,Decorative Lighting,Flat Screen Wiring,Granite Counters,High Speed Internet Available,Kitchen Island,Open Floorplan,Pantry,Vaulted Ceiling(s),Walk-In Closet(s),Wet Bar |
|---|---|
| Flooring | Carpet,Ceramic Tile,Wood |
| Fireplace Features | Family Room,Gas Starter,Outside |
| Fireplaces Total | 2 |
| Dining Areas | 2 |
| Living Areas | 2 |
| Room Count | 12 |
| Half Baths | 2 |
| Lock Box Type | Supra |
| Total Bedrooms | 4 |
| Total Baths | 5 |
Exterior Features
| Exterior Features | Covered Patio/Porch,Rain Gutters,Lighting,Mosquito Mist System |
|---|---|
| Lot Features | Interior Lot,Landscaped,Lrg. Backyard Grass,Sprinkler System |
| Fencing | Wood |
| Garage Length | 22 |
| Garage Width | 19 |
| Parking Features | Garage Door Opener,Garage Double Door,Garage Faces Front |
| Lot Size | Less Than .5 Acre (not Zero) |
| Covered Spaces | 2 |
| Foundation | Slab |
| Lot Size Area | 0.1890 |
| Lot Size Units | Acres |
| Structural Style | Single Detached |
| Garage Y/N | Yes |
| Lot Size Square Feet | 8232.8400 |
| Lot Size Acres | 0.1890 |
| Attached Garage Y/N | Yes |
Amenities
- Foreclosure
- Views
- Short Sale
- New Construction
- Adult 55+
- Lease To Own
- No HOA Fees
- Furnished
- Primary On Main
- Air Conditioning
- Seller Finance
- Green
- Fixer Upper
- Horse
- Golf
- Fireplace
- Deck
- Garage
- Basement
- Pool
Property vs Single Family Average in 75209
Price
Taxes
Year Built
Visits
 © 2026 North Texas Real Estate Information Systems, Inc. All rights reserved. Disclaimer: All information deemed reliable but not guaranteed and should be independently verified. All properties are subject to prior sale, change or withdrawal. Neither listing broker(s) nor M&D Real Estate - Royse City shall be responsible for any typographical errors, misinformation, misprints and shall be held totally harmless. The database information herein is provided from and copyrighted by the North Texas
