
Open House Sat, Sep 19th 12:00 PM - 02:00 PM
Address
608 Monte Vista Drive, Dallas, TX
Price
$ 1,450,000
Property Attributes
- MLS#21375221
- TypeSingle Family
- Listing Status Active
- CountyDALLAS
- CityDallas
- NeighborhoodHollywood Rev
- Zip75223
- StyleTraditional,Tudor
- Year Built1929
- Taxes$ 23003
- Price$ 1,450,000
- Bedrooms3
- Full Bathrooms3
- Half Bathrooms0
- Sqr Footage2570
- Lot Size0.364 Acres
Data Source:
North Texas Real Estate Info Systems (NTREIS)
Property Description
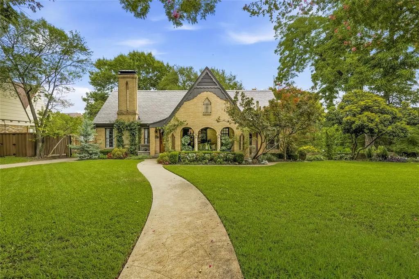
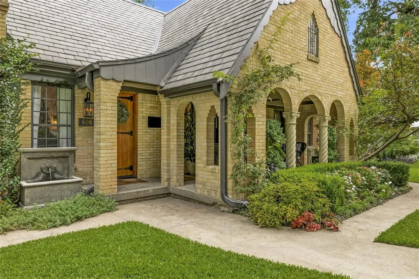
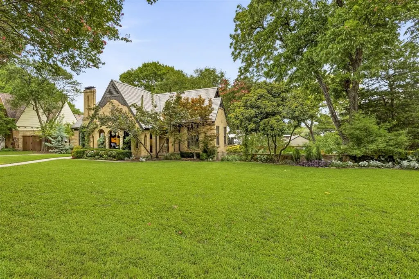
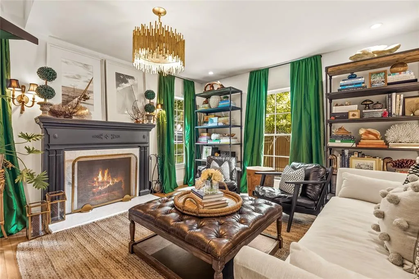
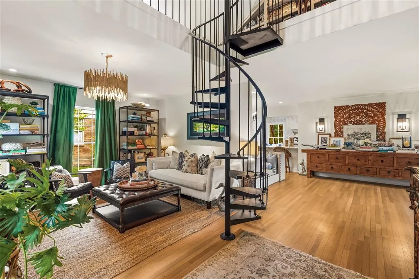
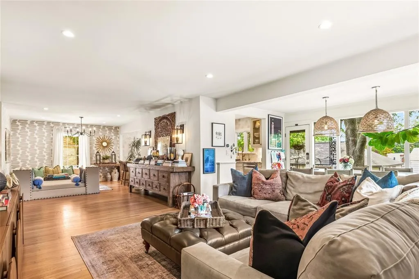
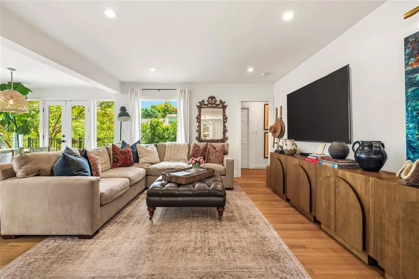
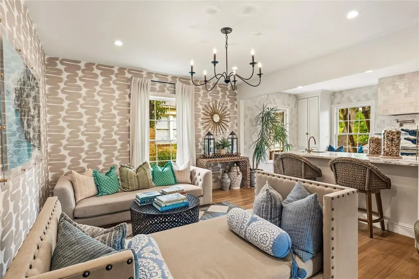
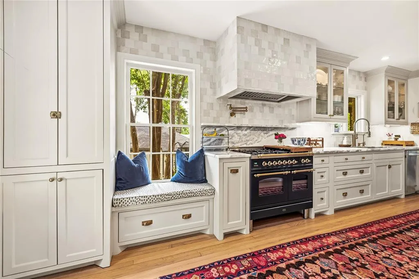
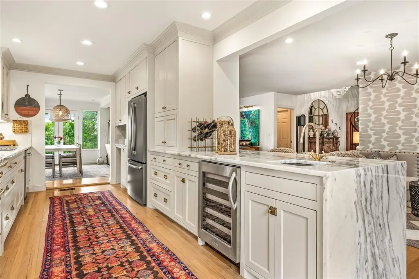
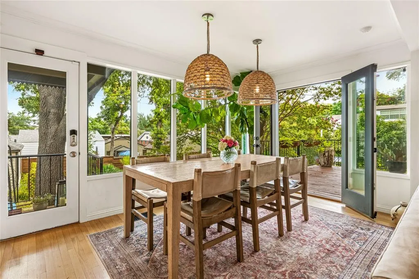
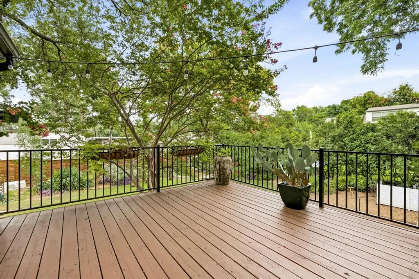
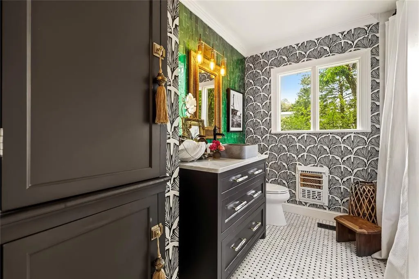
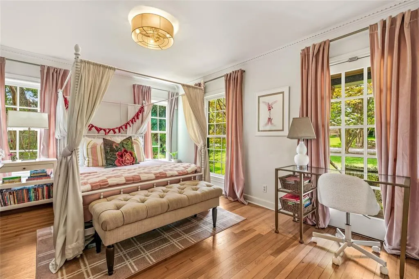
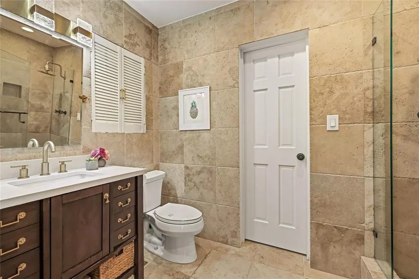
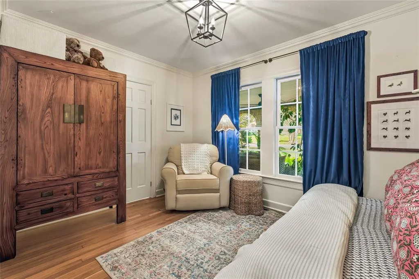
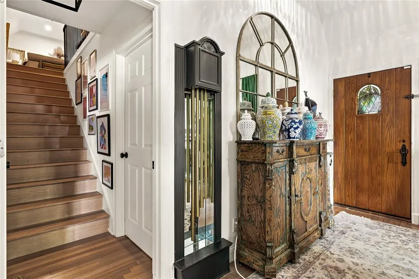
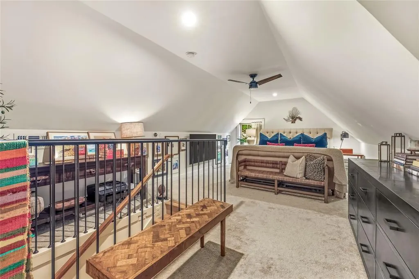
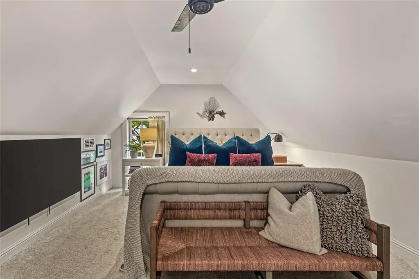
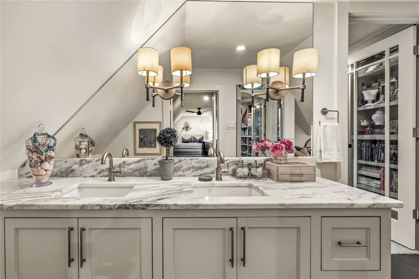
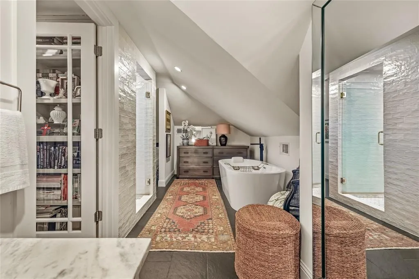
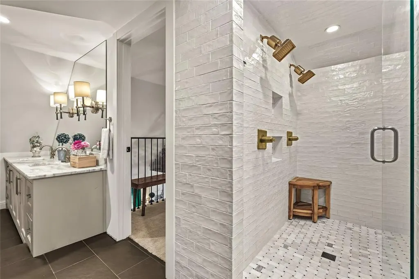
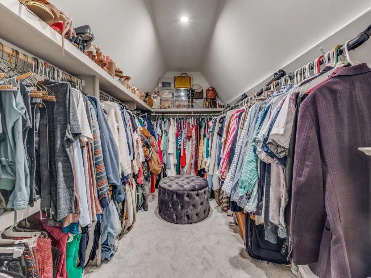
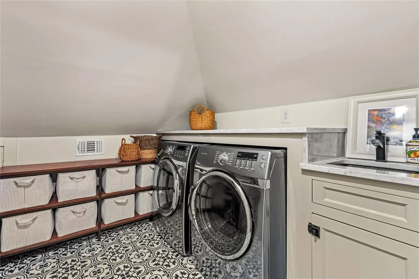
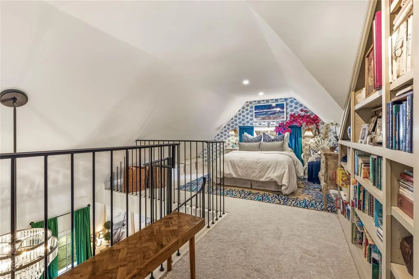
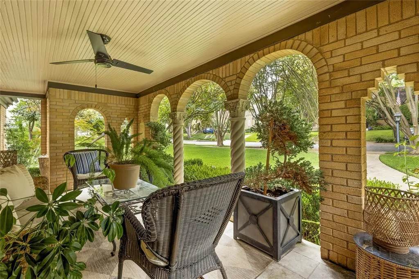
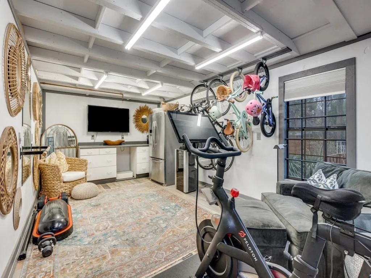
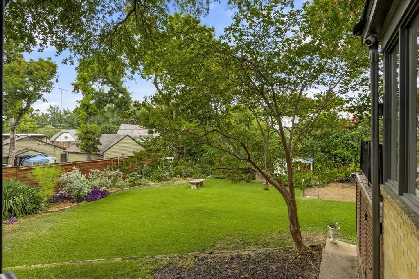
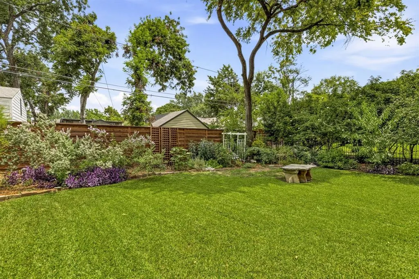
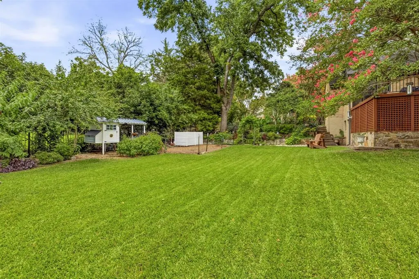
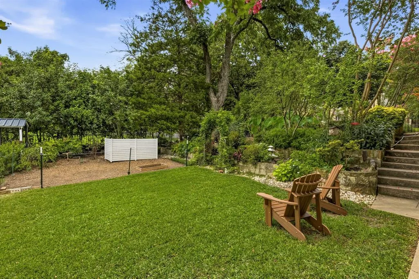
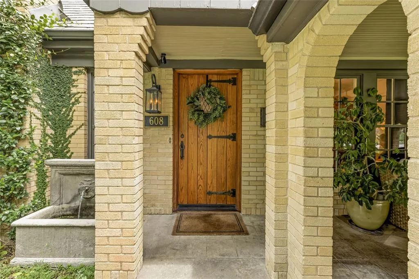
Set beneath a canopy of century-old oaks in the heart of Hollywood Santa Monica, 608 Monte Vista is a truly rare offering. A beautifully renovated 1929 Tudor situated on one of the neighborhood’s coveted true double lots, fewer than ten of which exist. With its expansive front lawn, inviting covered porch, steeply pitched slate roof, and timeless architecture, the home is picturesque and feeds into coveted Lakewood Elementary. Renovated in 2021, blending historic character with elevated modern updates. Featured on the neighborhood home tour in 2024. Original hardwood floors, a marble-clad fireplace with original mantel and sconces, and charming architectural details complement 3 distinct living areas via an open, flexible floor plan. The updated kitchen features marble counters, a waterfall-edge peninsula, an Italian range, a pot filler, brass hardware, and custom finishes. The dining room opens directly to the outdoor patio overlooking the expansive grounds, creating an effortless indoor-outdoor connection. The home also offers 3 bedrooms & 3 full baths, plus a loft flex space ideal for a guest room, nursery, office, or additional living area. Upstairs, you'll find an additional laundry room & the primary suite featuring an exceptionally large walk-in closet & spa-like bath with dual vanities, marble finishes, a freestanding soaking tub, and an oversized double shower. Outside, the extraordinary grounds offer a setting rarely found with lush, stair-stepped gardens, mature landscaping, an 8-foot board-on-board privacy fence, and ample room to create a future pool using plans already drawn for the property. A two-car garage includes a finished workspace, while a temperature-regulated basement provides additional storage & intriguing potential for a future wine cellar. An uncommon combination of historic Tudor charm, modern livability, remarkable grounds, and one of Hollywood Santa Monica’s rarest lots welcomes you! The home also features a whole-home generator!
| Elementary School |
|---|
| Lakewood Elementary School |
| Price History | |
|---|---|
| 9/10/2026 | Listed $1,450,000 |
General Features
| Heating | Central,Natural Gas |
|---|---|
| Cooling | Central Air,Electric |
| Utilities | City Sewer,City Water |
| Possession | Closing/Funding,Negotiable |
| Roof | Fiber Cement,Slate |
| Appliances | Commercial Grade Range,Commercial Grade Vent,Dishwasher,Disposal,Gas Oven,Gas Range,Gas Water Heater,Double Oven,Plumbed For Gas in Kitchen,Vented Exhaust Fan |
| Number of Garage Spaces | 2 |
| Restrictions | Building,Development |
| School District | Dallas ISD |
| Exclusions | See Private Remarks. |
| Year Built | 1929 |
| Architectural Style | Traditional,Tudor |
| Levels | Two |
| Unexempt Taxes | 23003 |
| Will Subdivide | No |
| Property Subtype | Single Family Residence |
| Subdivision Name | Hollywood Rev |
| Transaction Type | For Sale |
| Occupant Type | Owner |
| Occupant Name | See Offer Instructions |
| County | Dallas |
| Property Type | Residential |
| Security Features | Smoke Detector(s) |
| Construction Materials | Brick |
| Year Built Details | Preowned |
| HOA Type | None |
| Full Baths | 3 |
| Status | Active |
| Directions | Please use Navigation. |
| City | Dallas |
| Elementary School Name | Lakewood |
| High School | Woodrow Wilson |
| Open House | Public: Sat Sep 19,12:00PM-2:00PM |
| Elementary School | Lakewood |
| Virtual Tour URL Unbranded | https://www.propertypanorama.com/instaview/ntreis/21375221 |
| Standard Status | Active |
| Listing Terms | Cash,Conventional |
Interior Features
| Interior Features | Built-in Features,Built-in Wine Cooler,Cable TV Available,Chandelier,Decorative Lighting,Double Vanity,High Speed Internet Available,Loft,Open Floorplan,Walk-In Closet(s) |
|---|---|
| Flooring | Carpet,Ceramic Tile,Wood |
| Fireplace Features | Wood Burning |
| Fireplaces Total | 1 |
| Dining Areas | 2 |
| Living Areas | 2 |
| Room Count | 12 |
| Lock Box Type | Supra |
| Total Bedrooms | 3 |
| Total Baths | 3 |
| Laundry Features | Full Size W/D Area |
Exterior Features
| Exterior Features | Rain Gutters,Private Yard |
|---|---|
| Lot Features | Few Trees,Landscaped,Lrg. Backyard Grass,Subdivision |
| Fencing | Wood |
| Soil Type | Unknown |
| Other Structures | Other |
| Lot Size Source | Assessor |
| Parking Features | Driveway,Garage,Garage Door Opener |
| Lot Size | Less Than .5 Acre (not Zero) |
| Covered Spaces | 2 |
| Foundation | Pillar/Post/Pier |
| Lot Size Area | 0.3640 |
| Lot Size Units | Acres |
| Structural Style | Historical/Conservation Dist.,Single Detached |
| Garage Y/N | Yes |
| Lot Size Square Feet | 15855.8400 |
| Lot Size Acres | 0.3640 |
| Patio And Porch Features | Deck |
Amenities
- Foreclosure
- Views
- Short Sale
- New Construction
- Adult 55+
- Lease To Own
- No HOA Fees
- Furnished
- Primary On Main
- Air Conditioning
- Seller Finance
- Green
- Fixer Upper
- Horse
- Golf
- Fireplace
- Deck
- Garage
- Basement
- Pool
Property vs Single Family Average in 75223
Price
Taxes
Year Built
 © 2026 North Texas Real Estate Information Systems, Inc. All rights reserved. Disclaimer: All information deemed reliable but not guaranteed and should be independently verified. All properties are subject to prior sale, change or withdrawal. Neither listing broker(s) nor M&D Real Estate - Royse City shall be responsible for any typographical errors, misinformation, misprints and shall be held totally harmless. The database information herein is provided from and copyrighted by the North Texas
