
Waterfront - New Construction



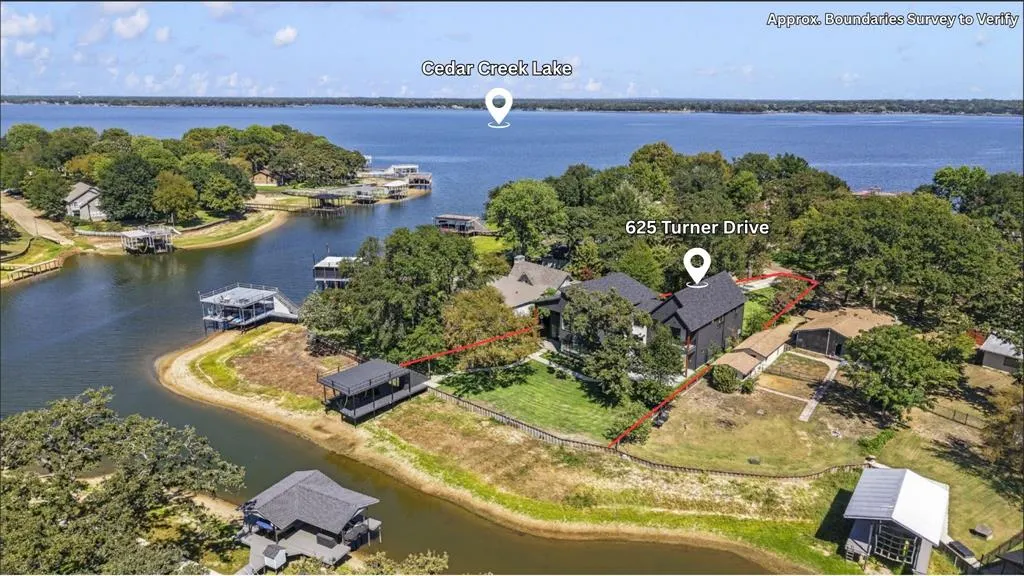
Address
625 Turner Drive, Trinidad, TX
Price
$ 1,999,000
Property Attributes
- MLS#21382032
- TypeSingle Family
- Listing Status Active
- CountyHENDERSON
- CityTrinidad
- NeighborhoodWater Boards Sub
- Zip75163
- StyleContemporary/Modern
- Year Built2026
- Taxes$ 6302
- Price$ 1,999,000
- Bedrooms6
- Full Bathrooms5
- Half Bathrooms1
- Sqr Footage4822
- Lot Size0.443 Acres
Data Source:
North Texas Real Estate Info Systems (NTREIS)
Property Description
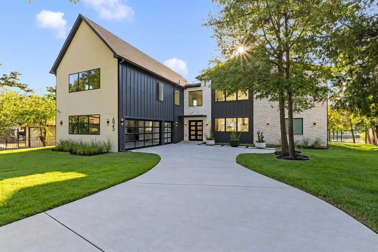
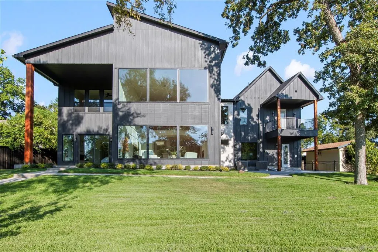
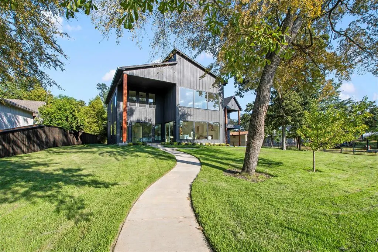
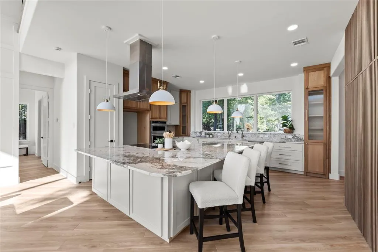
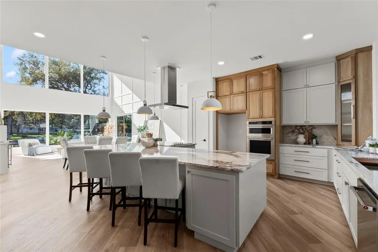
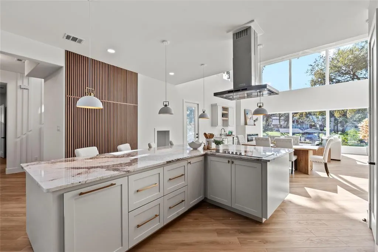
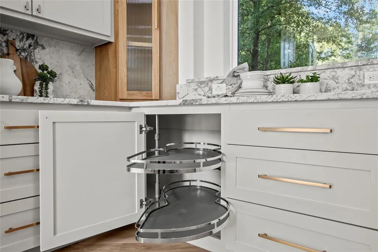
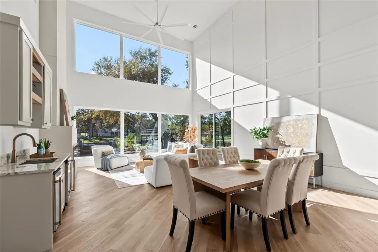
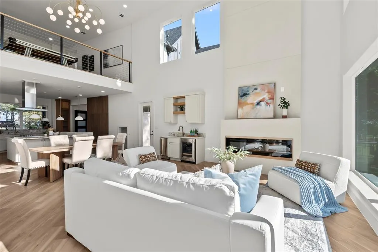
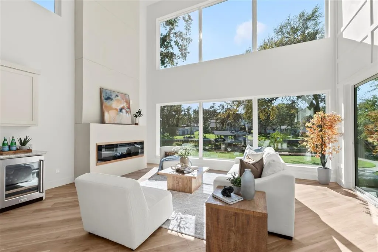
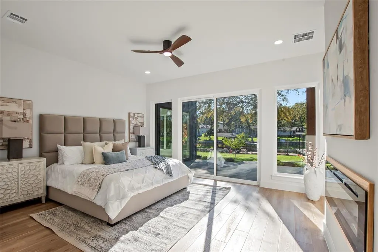
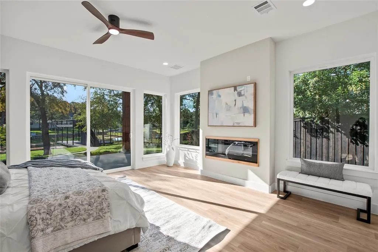
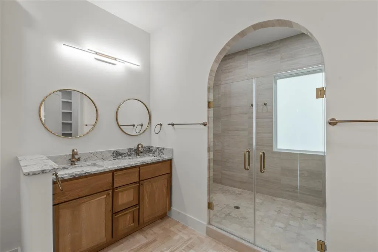
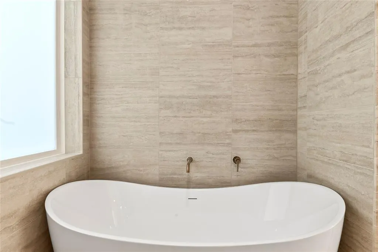
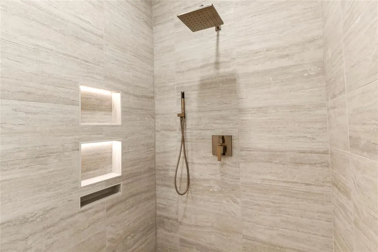
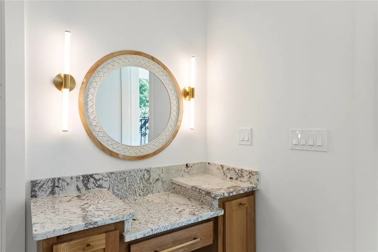
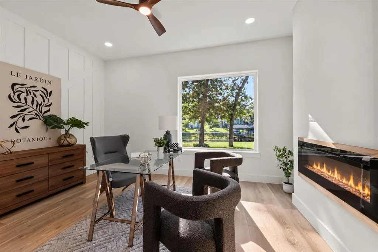
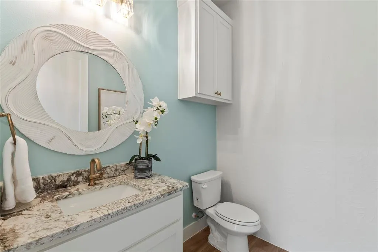
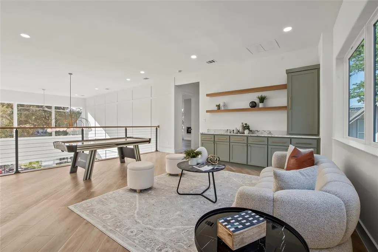
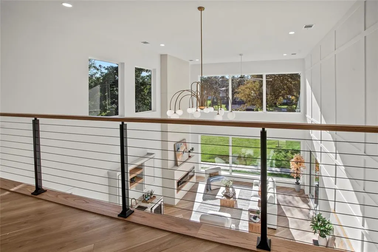
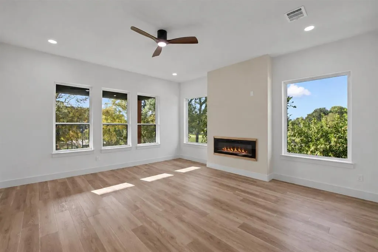
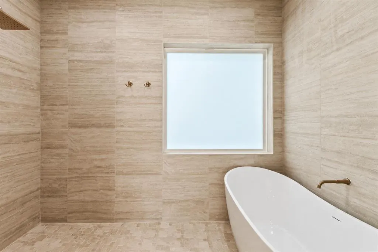
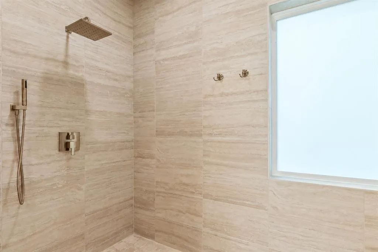
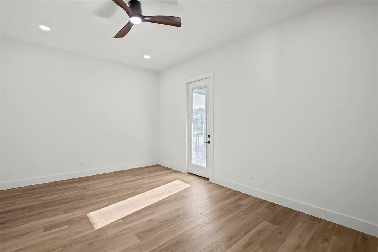
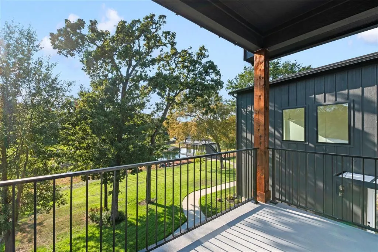
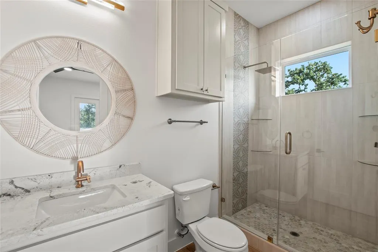
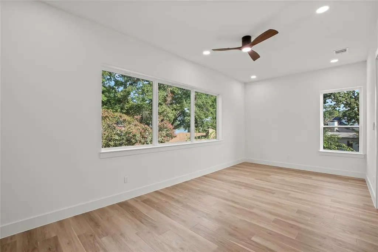
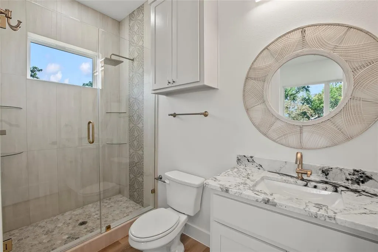
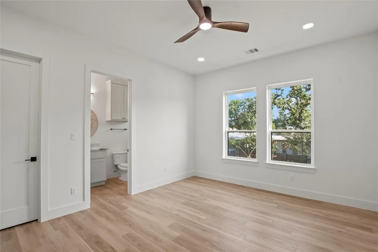
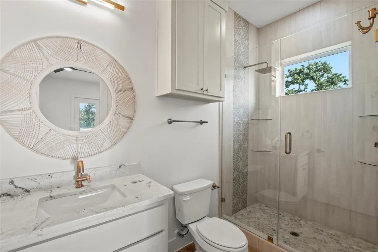
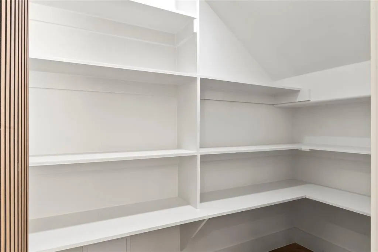
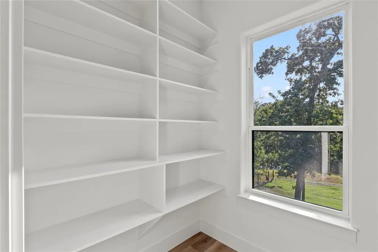
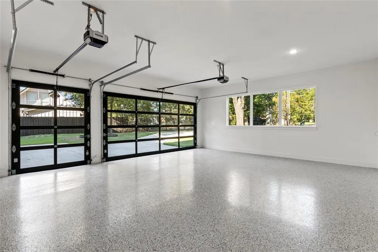
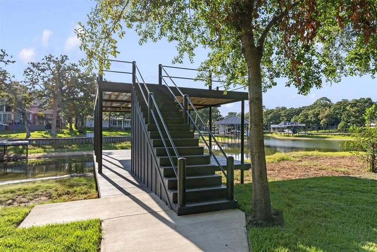
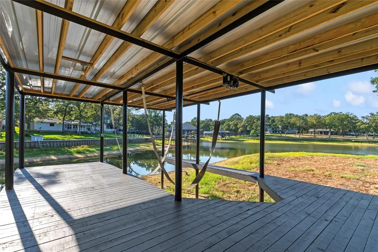
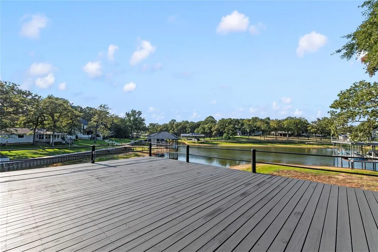
Welcome to an exceptional new construction waterfront retreat on Cedar Creek Lake! Located in the highly desirable Water Board subdivision, this stunning 6BR, 5.5BA home sits on a quiet cul-de-sac on approximately .443 acres with 127 ft of platted waterfront. Designed for entertaining and large gatherings, standout features include 5 ensuite bedrooms, multiple living areas and impressive indoor-outdoor spaces. At the heart of the home is a show stopping chef-inspired kitchen with an expansive statement island, generous seating, dramatic stone countertops, ceiling-height custom cabinetry, two pantries, and built-in charging stations in kitchen island. The adjoining living room is equally impressive, showcasing a dramatic wall of windows that fills the space with natural light and captures views. A stylish wet bar with wine refrigerator, sink and ice maker adds another layer of convenience for entertaining. The waterside primary suite offers direct access to the covered patio, while the spa-inspired bath features a dramatic arched wet room with soaking tub, oversized walk-in shower, floor-to-ceiling tile, dual sinks and warm gold-toned finishes. Waterside office with fireplace that could be used as a bedroom, guest half bath, laundry room with two all-in-one washer and dryer units that convey.Versatile flex room or storage with garage to backyard access. Upstairs, an expansive bonus room with built-in dry bar creates another inviting gathering space. Four additional bedroom suites provide exceptional privacy-one with a fireplace and another with waterside balcony overlooking the lake. Outside, enjoy peaceful cove frontage and a new boathouse strategically positioned toward deeper water. Additional features include spray foam insulation, three car garage with epoxy garage floors and an outdoor shower for rinsing off after lake days. STRs permitted. Voluntary HOA offers community boat launch and boat-trailer storage.
| Elementary School |
|---|
| Malakoff Elementary School |
| Price History | |
|---|---|
| 9/26/2026 | Listed $1,999,000 |
General Features
| Heating | Central,Electric |
|---|---|
| Cooling | Ceiling Fan(s),Central Air,Electric |
| Utilities | All Weather Road,Asphalt,City Sewer,City Water,Electricity Connected |
| Possession | Closing/Funding |
| Roof | Composition |
| Appliances | Dishwasher,Disposal,Dryer,Electric Cooktop,Electric Oven,Electric Water Heater,Ice Maker,Microwave,Vented Exhaust Fan,Washer |
| Easements | Utilities |
| Assoc Fees | 300 |
| Number of Garage Spaces | 3 |
| Restrictions | Building,Deed,Easement(s) |
| School District | Malakoff ISD |
| Year Built | 2026 |
| Architectural Style | Contemporary/Modern |
| Community Features | Boat Ramp,Fishing,Lake |
| Levels | Two |
| Unexempt Taxes | 6302 |
| Will Subdivide | No |
| Property Subtype | Single Family Residence |
| Subdivision Name | Water Boards Sub |
| Transaction Type | For Sale |
| County | Henderson |
| Property Type | Residential |
| Security Features | Carbon Monoxide Detector(s),Smoke Detector(s) |
| Construction Materials | Board & Batten Siding,Rock/Stone,Stucco |
| Association Fee Frequency | Annually |
| Year Built Details | New Construction - Complete |
| Accessory Unit Y/N | No |
| HOA Type | Voluntary |
| Special Notes | Deed Restrictions |
| Full Baths | 5 |
| Status | Active |
| Directions | USE GPS |
| City | Trinidad |
| Elementary School Name | Malakoff |
| High School | Malakoff |
| Elementary School | Malakoff |
| Virtual Tour URL Unbranded | https://www.propertypanorama.com/instaview/ntreis/21382032 |
| Standard Status | Active |
| Listing Terms | Cash,Conventional |
Interior Features
| Interior Features | Built-in Features,Built-in Wine Cooler,Chandelier,Decorative Lighting,Eat-in Kitchen,Flat Screen Wiring,Granite Counters,High Speed Internet Available,In-Law Suite Floorplan,Kitchen Island,Open Floor |
|---|---|
| Flooring | Luxury Vinyl Plank,Tile,Wood |
| Fireplace Features | Bedroom,Decorative,Electric,Living Room |
| Fireplaces Total | 4 |
| Dining Areas | 1 |
| Living Areas | 2 |
| Room Count | 2 |
| Half Baths | 1 |
| Lock Box Type | Combo |
| Total Bedrooms | 6 |
| Total Baths | 6 |
| Laundry Features | Electric Dryer Hookup,Utility Room,Full Size W/D Area,On Site |
Exterior Features
| Waterfront | Yes |
|---|---|
| Exterior Features | Boat Slip,Covered Patio/Porch,Dock,Rain Gutters,Lighting |
| Lot Features | Few Trees,Interior Lot |
| Vegetation | Cleared |
| Fencing | Wood |
| Other Structures | Boat House |
| Lot Size Source | Assessor |
| Parking Features | Concrete,Epoxy Flooring,Garage,Garage Door Opener,Garage Faces Side,On Site |
| WaterFront Features | Lake Front,Retaining Wall – Steel |
| Lot Size | Less Than .5 Acre (not Zero) |
| Covered Spaces | 3 |
| Foundation | Slab |
| Lot Size Area | 0.4430 |
| Lot Size Units | Acres |
| Structural Style | Lake House,Resort Property,Single Detached,Vacation Home |
| Garage Y/N | Yes |
| Lot Size Square Feet | 19297.0800 |
| Lot Size Acres | 0.4430 |
| Patio And Porch Features | Covered,Patio,Rear Porch |
| Attached Garage Y/N | Yes |
Amenities
- Foreclosure
- Views
- Short Sale
- New Construction
- Adult 55+
- Lease To Own
- No HOA Fees
- Furnished
- Primary On Main
- Air Conditioning
- Seller Finance
- Green
- Fixer Upper
- Horse
- Golf
- Fireplace
- Deck
- Garage
- Basement
- Pool
Property vs Single Family Average in 75163
Price
Taxes
Year Built
 © 2026 North Texas Real Estate Information Systems, Inc. All rights reserved. Disclaimer: All information deemed reliable but not guaranteed and should be independently verified. All properties are subject to prior sale, change or withdrawal. Neither listing broker(s) nor M&D Real Estate - Royse City shall be responsible for any typographical errors, misinformation, misprints and shall be held totally harmless. The database information herein is provided from and copyrighted by the North Texas
