
Open House Sun, Sep 13th 01:00 PM - 03:00 PM
Address
207 Charleston Lane, Fate, TX
Price
$ 425,000
Property Attributes
- MLS#21382945
- TypeSingle Family
- Listing Status Active
- CountyROCKWALL
- CityFate
- NeighborhoodWilliamsburg Ph 1a
- Zip75189
- StyleTraditional
- Year Built2012
- Taxes$ 6098
- Price$ 425,000
- Bedrooms4
- Full Bathrooms3
- Half Bathrooms1
- Sqr Footage3032
- Lot Size0.223 Acres
Data Source:
North Texas Real Estate Info Systems (NTREIS)
Property Description
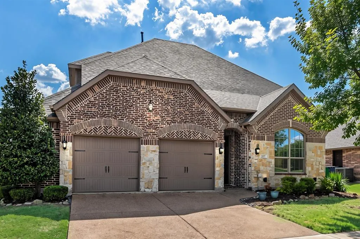
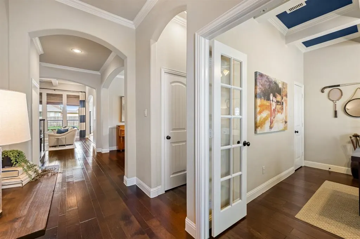
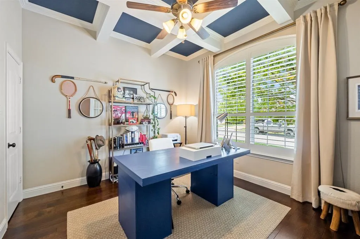
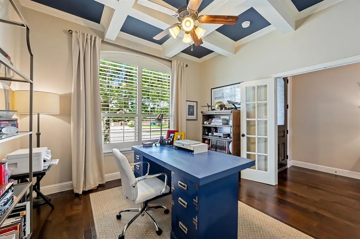
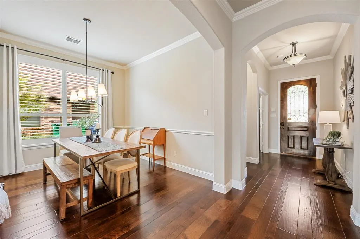
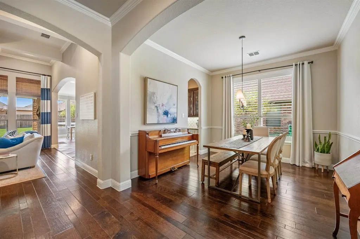
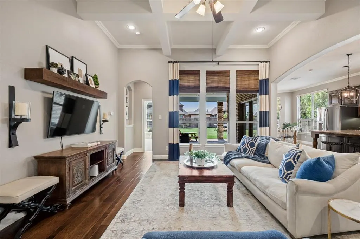
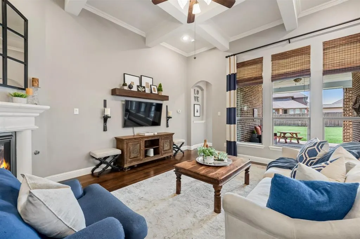
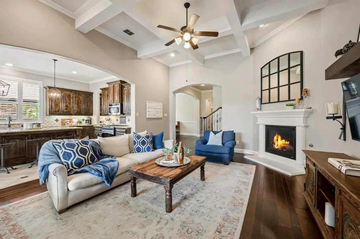
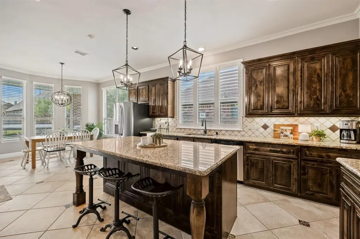
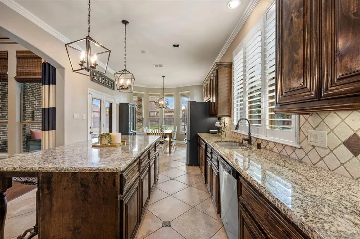
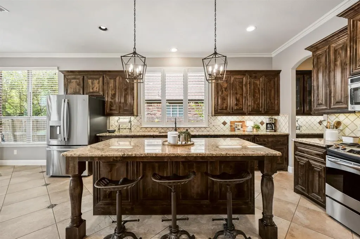
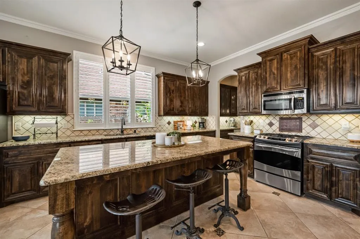
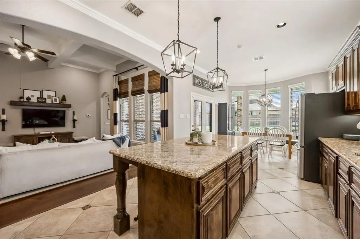
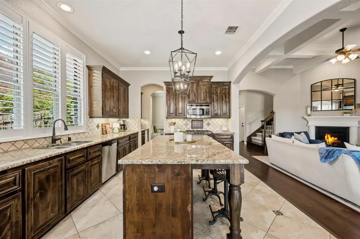
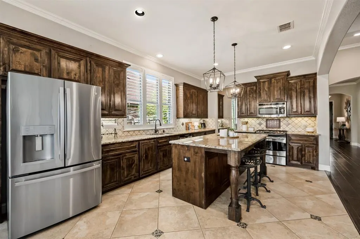
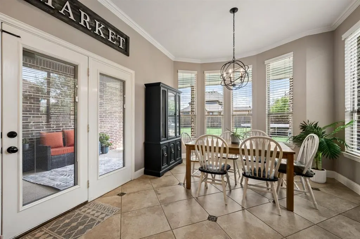
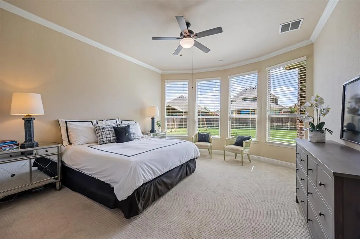
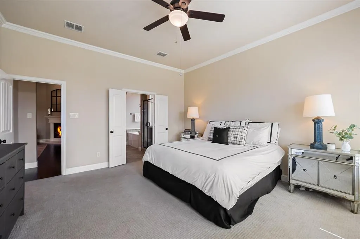
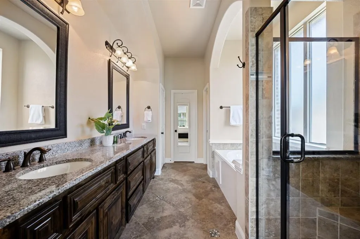
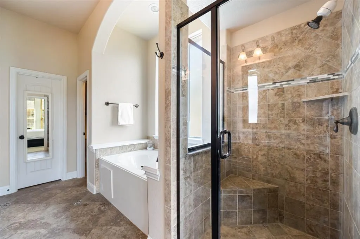
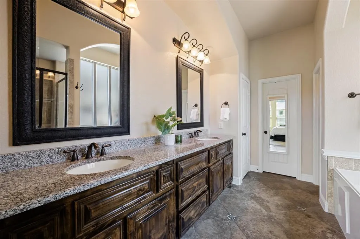
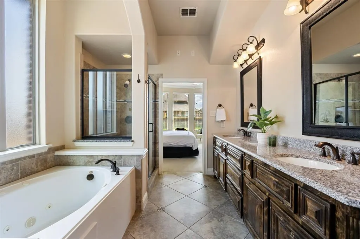
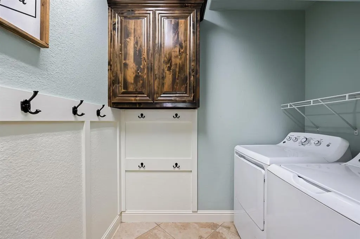
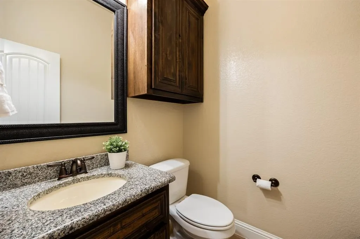
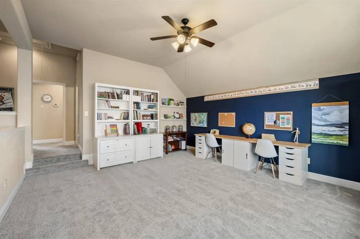
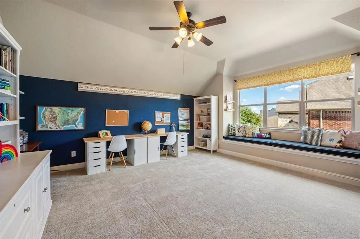
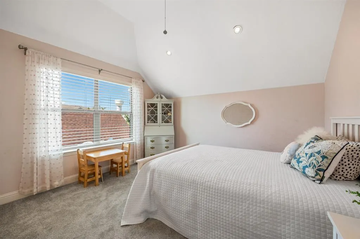
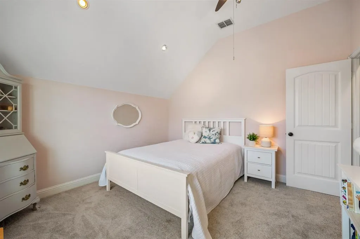
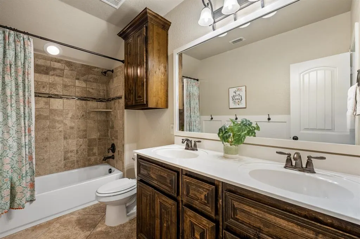
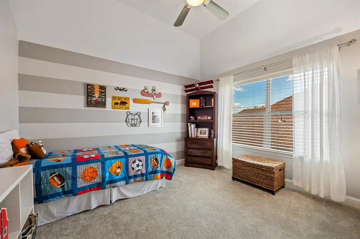
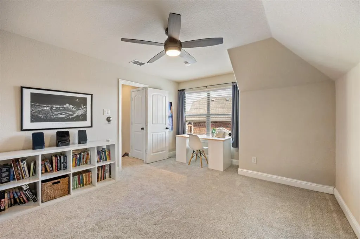
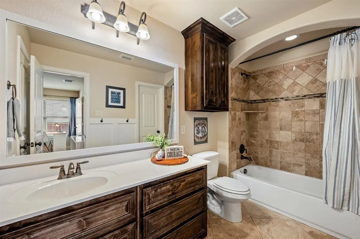
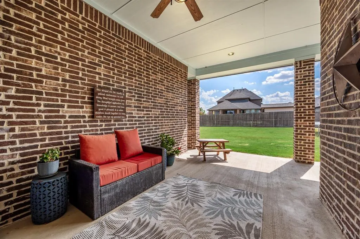
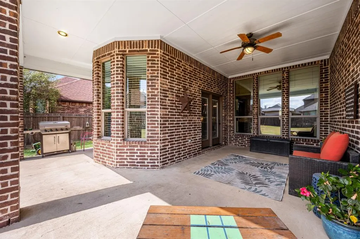
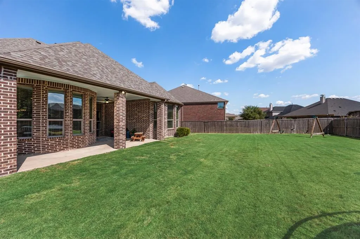
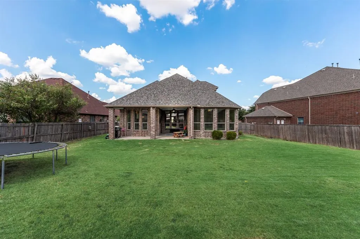
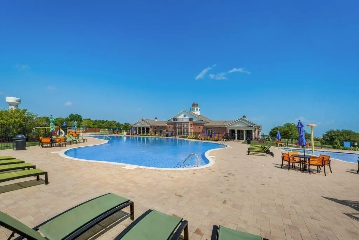
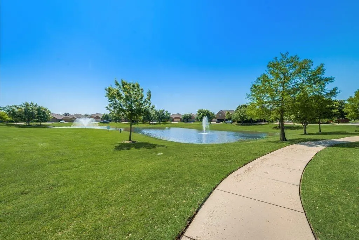
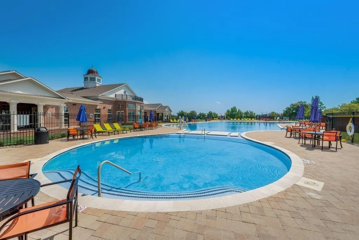
A great floor plan in a wonderful community can make all the difference between a house and a home. This 4-bedroom, 3.5-bath home in sought-after Williamsburg subdivision gets it right. The main level offers a mix of open gathering spaces and rooms with a little separation when you want it. Off the entry, a dedicated office with French doors features a coffered ceiling and its own storage closet. The dining room with decorative lighting and beautiful large window, is positioned near the kitchen, with a butler’s pantry and walk-in pantry located across from one another for added serving and storage space. The kitchen has plenty of room to work, with generous countertops, a gas range, microwave, and a large island with seating. A spacious breakfast room provides another dining option, while double glass doors open to the covered back patio and fenced yard. At the center of it all is the living room, where a vaulted coffered ceiling adds an unexpected architectural detail. The primary suite is downstairs and includes a large walk-in closet and bath with dual sinks, garden tub, and separate shower. A half bath, laundry room, and access to the garage with extended pad to add storage or a workshop complete the first floor. Upstairs to the right is a bedroom with its own ensuite bath which can serve as a private retreat for guests. To the left, the stairwell opens to a large game room with a double-door closet to stash away games, toys, or linens. The upstairs is complete with two additional bedrooms with walk-in closets, and a full hall bath. Four bedrooms, multiple living and dining spaces, a dedicated office, great storage, and a layout that doesn’t waste space—this is a home with room to live comfortably. Zoned for Rockwall ISD schools, the neighborhood boasts several amenities including a community clubhouse, fitness center, pool, splashpad, walking paths, and pond, and is ready for you to make it your home. The home has a new roof and carpet added Aug 2026.
| Elementary School |
|---|
| Lupe Garcia Elementary School |
| Price History | |
|---|---|
| 9/10/2026 | Listed $425,000 |
General Features
| Heating | Central,Natural Gas |
|---|---|
| Cooling | Central Air,Electric |
| Utilities | City Sewer,City Water |
| Possession | Negotiable |
| Roof | Composition |
| Appliances | Dishwasher,Disposal,Gas Range,Microwave |
| Easements | Utilities |
| Assoc Fees | 860 |
| Number of Garage Spaces | 2 |
| Restrictions | Deed |
| School District | Rockwall ISD |
| HOA Fee Includes | Full Use of Facilities,Management Fees |
| Exclusions | Polka dot curtains in upstairs bedroom |
| Year Built | 2012 |
| Architectural Style | Traditional |
| Community Features | Club House,Community Pool,Curbs,Fishing,Jogging Path/Bike Path,Playground,Sidewalks |
| Levels | Two |
| Unexempt Taxes | 6098 |
| Will Subdivide | No |
| Property Subtype | Single Family Residence |
| Subdivision Name | Williamsburg Ph 1a |
| Transaction Type | For Sale |
| Occupant Type | Owner |
| County | Rockwall |
| Property Type | Residential |
| Security Features | Security System,Smoke Detector(s) |
| Construction Materials | Brick,Rock/Stone |
| Association Fee Frequency | Annually |
| HOA Type | Mandatory |
| Full Baths | 3 |
| Status | Active |
| Directions | From I-30 westbound,exit 71. Turn right on Rochell Rd. Turn left onto Gettysburg Blvd. Turn left onto Commonwealth Ln. Turn left onto Charleston Ln. The home will be on the left. |
| City | Fate |
| Elementary School Name | Lupe Garcia |
| High School | Rockwall-Heath |
| Open House | Public: Sun Sep 13,1:00PM-3:00PM |
| Elementary School | Lupe Garcia |
| Virtual Tour URL Unbranded | https://www.propertypanorama.com/instaview/ntreis/21382945 |
| Standard Status | Active |
| Listing Terms | Cash,Conventional,FHA,VA Loan |
Interior Features
| Interior Features | Cable TV Available,Decorative Lighting,Granite Counters,Kitchen Island,Pantry,Walk-In Closet(s) |
|---|---|
| Flooring | Carpet,Ceramic Tile |
| Fireplace Features | Gas Logs |
| Fireplaces Total | 1 |
| Dining Areas | 2 |
| Living Areas | 2 |
| Room Count | 10 |
| Half Baths | 1 |
| Lock Box Type | Supra |
| Total Bedrooms | 4 |
| Total Baths | 4 |
| Window Features | Shutters,Window Coverings |
| Laundry Features | Full Size W/D Area |
Exterior Features
| Exterior Features | Covered Patio/Porch,Rain Gutters |
|---|---|
| Lot Features | Interior Lot,Landscaped,Sprinkler System,Subdivision |
| Fencing | Back Yard,Wood |
| Garage Length | 21 |
| Garage Width | 25 |
| Lot Size Source | Public Records |
| Parking Features | Driveway |
| Lot Size | Less Than .5 Acre (not Zero) |
| Covered Spaces | 2 |
| Foundation | Slab |
| Lot Size Area | 0.2230 |
| Lot Size Units | Acres |
| Structural Style | Single Detached |
| Garage Y/N | Yes |
| Lot Size Square Feet | 9713.8800 |
| Lot Size Acres | 0.2230 |
| Patio And Porch Features | Covered |
| Attached Garage Y/N | Yes |
Amenities
- Foreclosure
- Views
- Short Sale
- New Construction
- Adult 55+
- Lease To Own
- No HOA Fees
- Furnished
- Primary On Main
- Air Conditioning
- Seller Finance
- Green
- Fixer Upper
- Horse
- Golf
- Fireplace
- Deck
- Garage
- Basement
- Pool
Property vs Single Family Average in 75189
Price
Taxes
Year Built
Visits
In The Neighborhood
Fate
$ 339,000
188 Griffin Avenue
Fate, TX 75189
- Type
- Single Family
- Size
- 1,720 SqFt
- Rooms
- 3 Beds + 2 Baths
Reduced
Fate
$ 469,000
202 Buffington Avenue
Fate, TX 75189
- Type
- Single Family
- Size
- 3,250 SqFt
- Rooms
- 4 Beds + 4.5 Baths
 © 2026 North Texas Real Estate Information Systems, Inc. All rights reserved. Disclaimer: All information deemed reliable but not guaranteed and should be independently verified. All properties are subject to prior sale, change or withdrawal. Neither listing broker(s) nor M&D Real Estate - Royse City shall be responsible for any typographical errors, misinformation, misprints and shall be held totally harmless. The database information herein is provided from and copyrighted by the North Texas
