
Adult 55+

Address
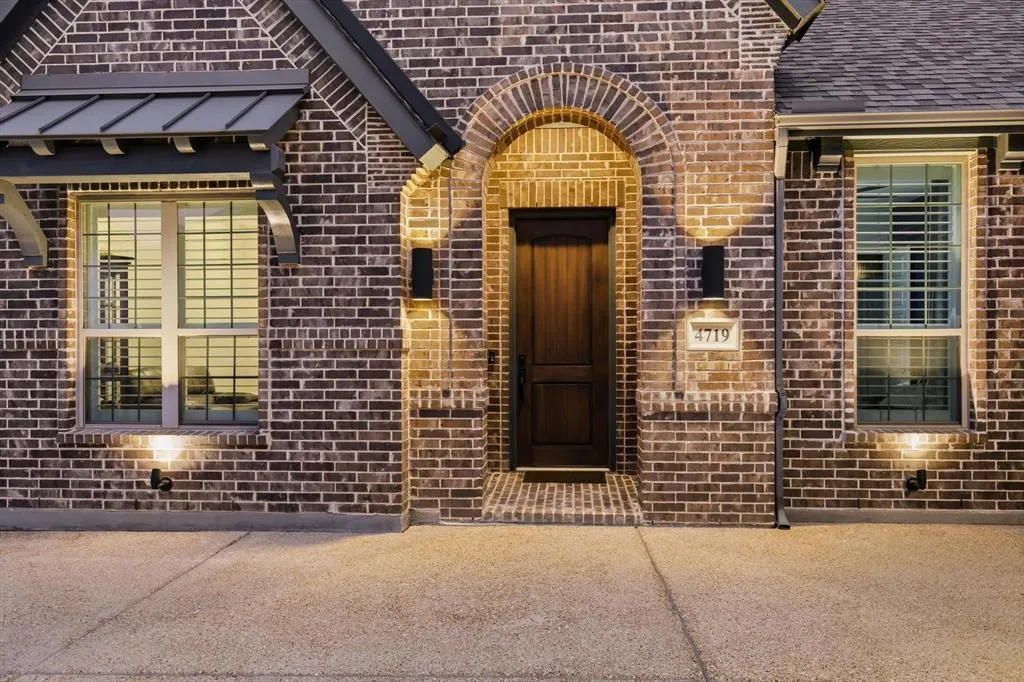
4719 Cherry Bark Trail, Arlington, TX
Price
$ 825,000
Property Attributes
- MLS#21386692
- TypeSingle Family
- Listing Status Active
- CountyTARRANT
- CityArlington
- NeighborhoodViridian Village 3a
- Zip76005
- StyleSingle Family Residence
- Year Built2022
- Taxes$ 14841
- Price$ 825,000
- Bedrooms3
- Full Bathrooms3
- Half Bathrooms0
- Sqr Footage2708
- Lot Size0.191 Acres
Data Source:
North Texas Real Estate Info Systems (NTREIS)
Property Description
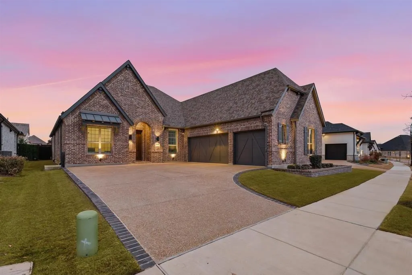
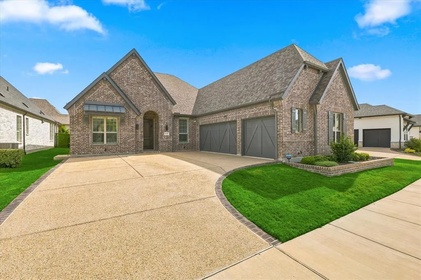
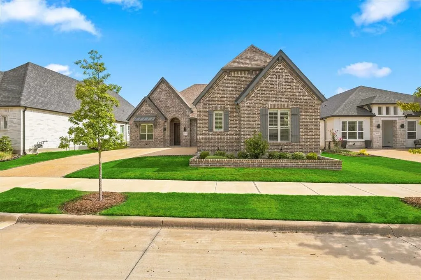
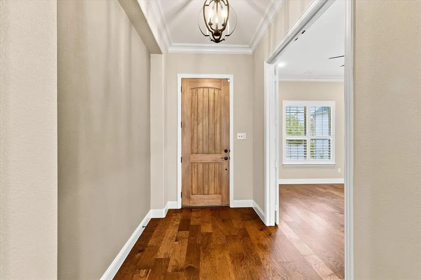
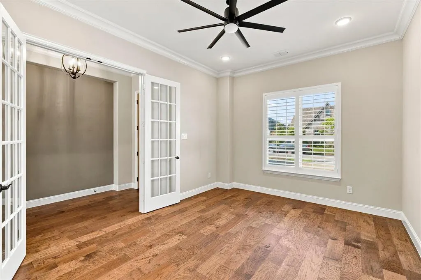
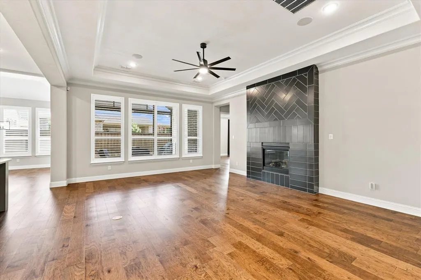
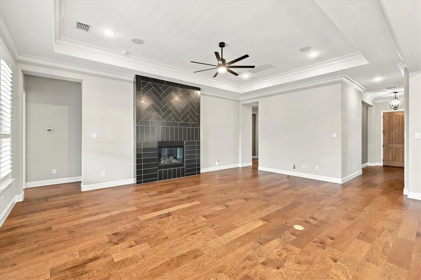
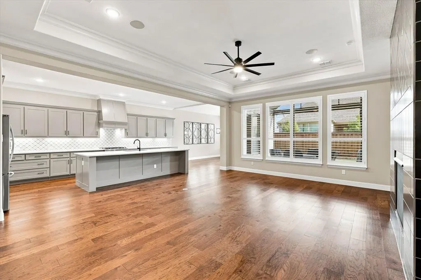
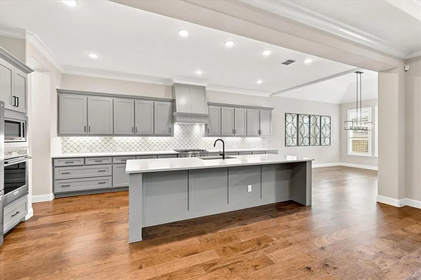
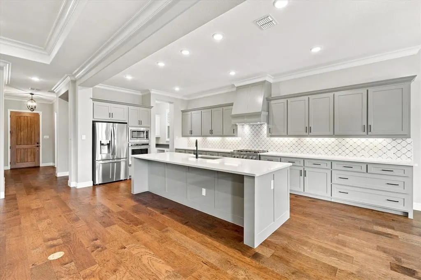
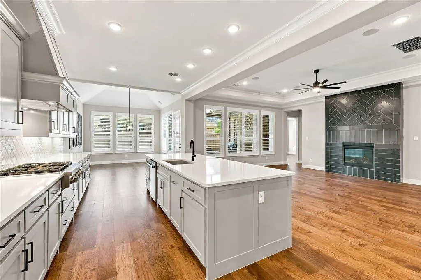
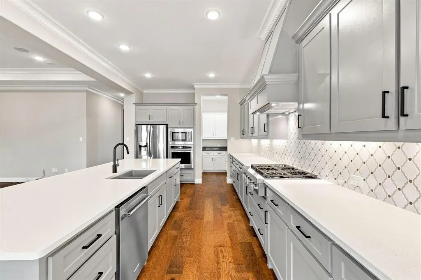
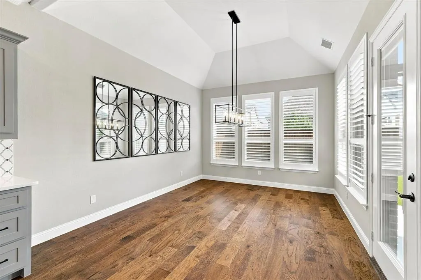
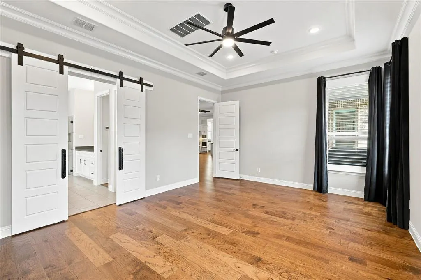
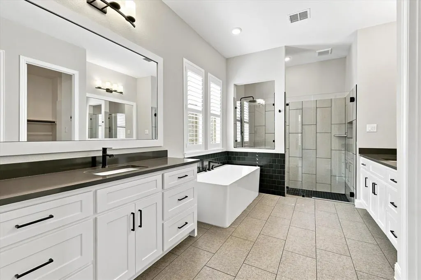
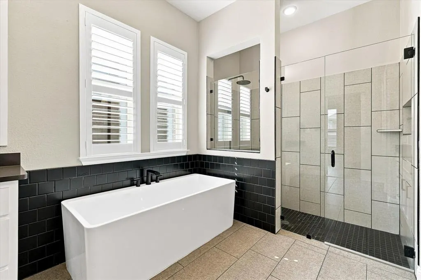
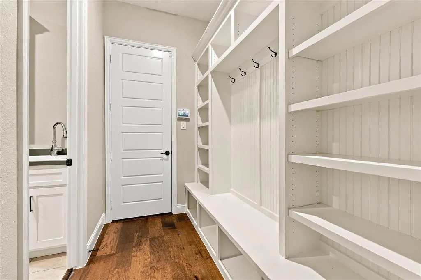
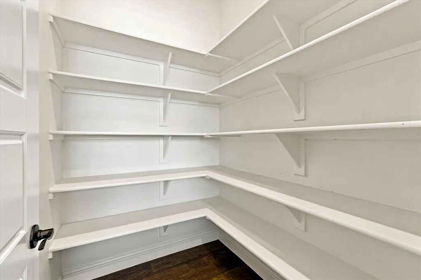
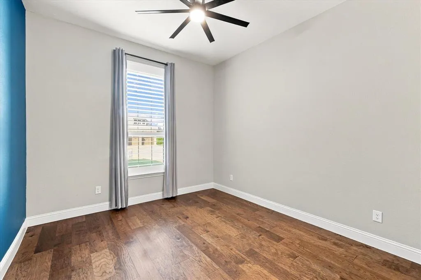
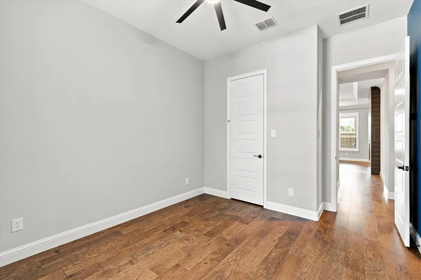
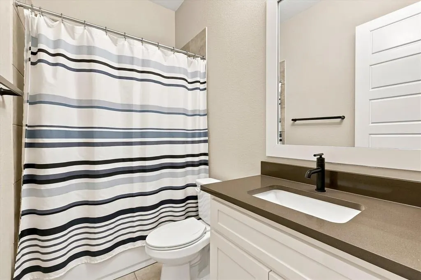
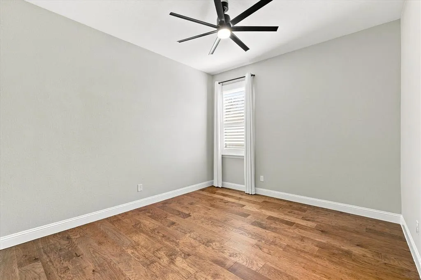
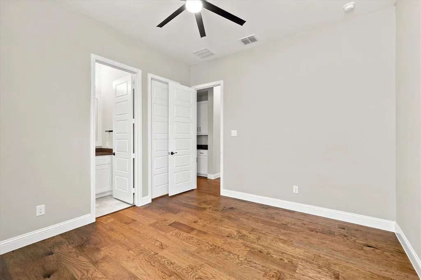
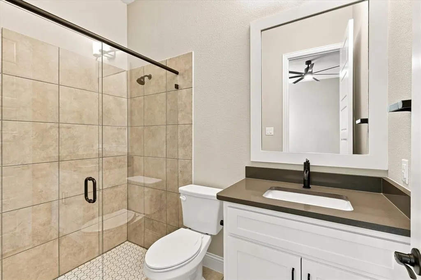
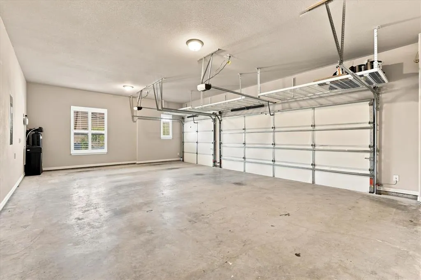
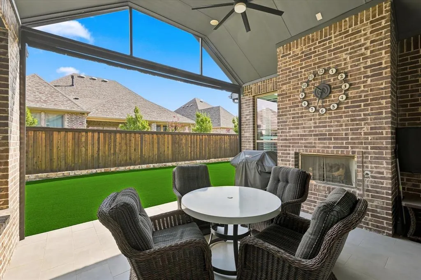
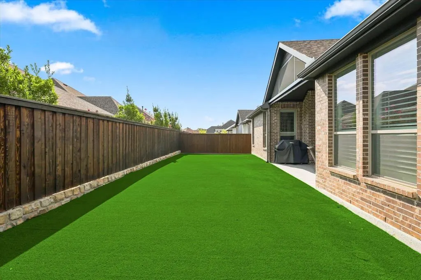
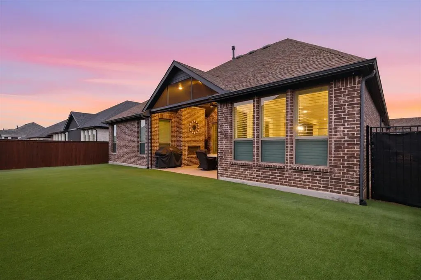
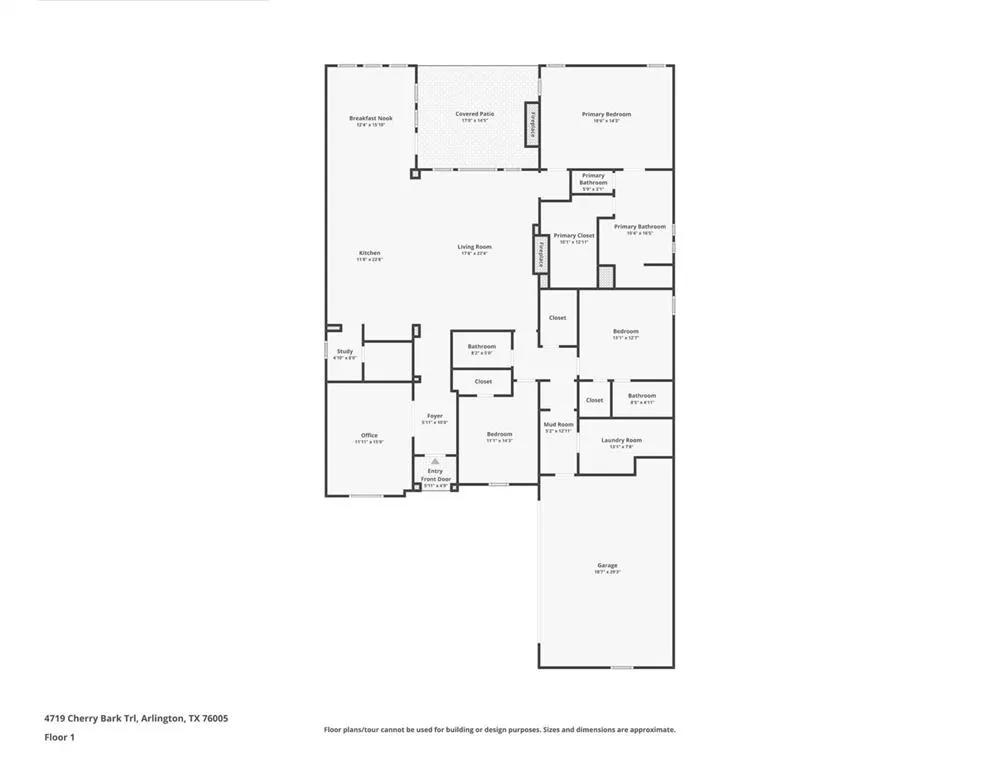
Drees premium custom home in the Elements at Viridian. This single-story home has all of the upgrades you would have paid extra for if you built it yourself, plus more. Three bedrooms plus a study, so you have room to work and for guests. Three full baths and an extra storage closet. The side-by-side three-car garage you actually wanted. A covered patio with a gas fireplace and a powered bug screen to relax and wind down on. Luxurious finishes include hardwood floors, premium KitchenAid appliances, a frameless shower, and a freestanding tub in the main bathroom, artificial turf backyard, quartz countertops, and Hunter Douglas wood shutters on every window. You may be able to get all those things in a spec home, but you can't get this location anymore. This quiet cul-de-sac is near the neighborhood entrance, has easy access to the walking trails and lakes, and you’re only a short walk to the amenity center. This home looks better in person than the pictures, so book a showing today. High-luxury. Zero compromise. Love your retirement.
| Elementary School |
|---|
| Viridian Elementary School |
| Price History | |
|---|---|
| 9/15/2026 | Listed $825,000 |
General Features
| Heating | Central,Natural Gas |
|---|---|
| Cooling | Ceiling Fan(s),Central Air,Electric,ENERGY STAR Qualified Equipment |
| Utilities | City Sewer,City Water,Curbs,Electricity Connected,Sidewalk |
| Possession | Closing/Funding |
| Roof | Shingle |
| Appliances | Dishwasher,Disposal,Dryer,Electric Oven,Gas Cooktop,Gas Water Heater,Microwave,Refrigerator,Tankless Water Heater,Washer,Water Softener |
| Easements | Utilities,Other |
| Assoc Fees | 696 |
| Number of Garage Spaces | 3 |
| Restrictions | Easement(s) |
| School District | Hurst-Euless-Bedford ISD |
| HOA Fee Includes | Front Yard Maintenance,Full Use of Facilities,Maintenance Grounds,Maintenance Structure |
| Year Built | 2022 |
| Community Features | Club House,Community Pool,Fitness Center,Greenbelt,Jogging Path/Bike Path,Lake,Marina,Park,Pickle Ball Court,Restaurant,Sidewalks,Other |
| Levels | One |
| Unexempt Taxes | 14841 |
| Will Subdivide | No |
| Property Subtype | Single Family Residence |
| Subdivision Name | Viridian Village 3a |
| Transaction Type | For Sale |
| Occupant Type | Vacant |
| County | Tarrant |
| Property Type | Residential |
| Security Features | Carbon Monoxide Detector(s),Fire Alarm,Security System Owned,Smoke Detector(s) |
| Construction Materials | Brick |
| Association Fee Frequency | Quarterly |
| Year Built Details | Preowned |
| Accessory Unit Y/N | No |
| HOA Type | Mandatory |
| Full Baths | 3 |
| Status | Active |
| Directions | From Highway 360,exit Trinity Blvd and turn West. Continue about 1 mile and turn left onto Tarrant Main St. In about .4 miles,Tarrant Main St becomes Beaver Creek Dr when you enter the neighborhood. |
| City | Arlington |
| Other Equipment | Home Theater,Other |
| Elementary School Name | Viridian |
| High School | Trinity |
| Elementary School | Viridian |
| Virtual Tour URL Unbranded | https://www.propertypanorama.com/instaview/ntreis/21386692 |
| Standard Status | Active |
| Junior High School | Harwood |
| Listing Terms | Cash,Conventional,FHA,VA Loan |
Interior Features
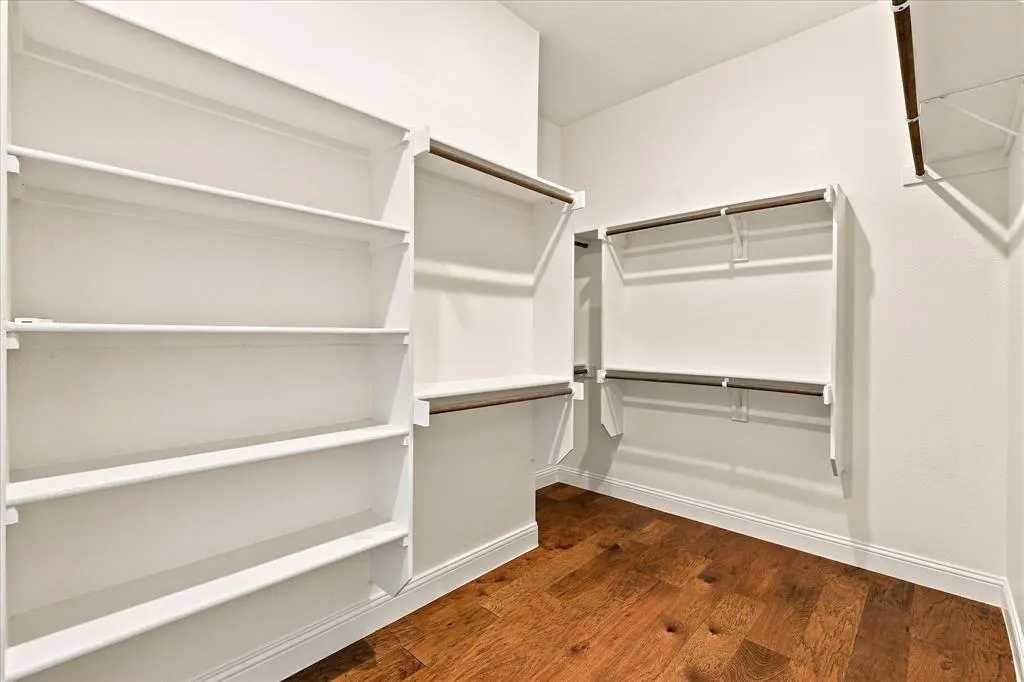
| Interior Features | Cable TV Available,Decorative Lighting,High Speed Internet Available,In-Law Suite Floorplan,Kitchen Island,Open Floorplan,Pantry,Smart Home System,Sound System Wiring,Walk-In Closet(s) |
|---|---|
| Flooring | Engineered Wood,Tile,Wood |
| Fireplace Features | Gas,Gas Logs,Living Room |
| Fireplaces Total | 1 |
| Dining Areas | 1 |
| Living Areas | 1 |
| Room Count | 11 |
| Lock Box Type | Blue iBox |
| Total Bedrooms | 3 |
| Total Baths | 3 |
| Window Features | Shutters |
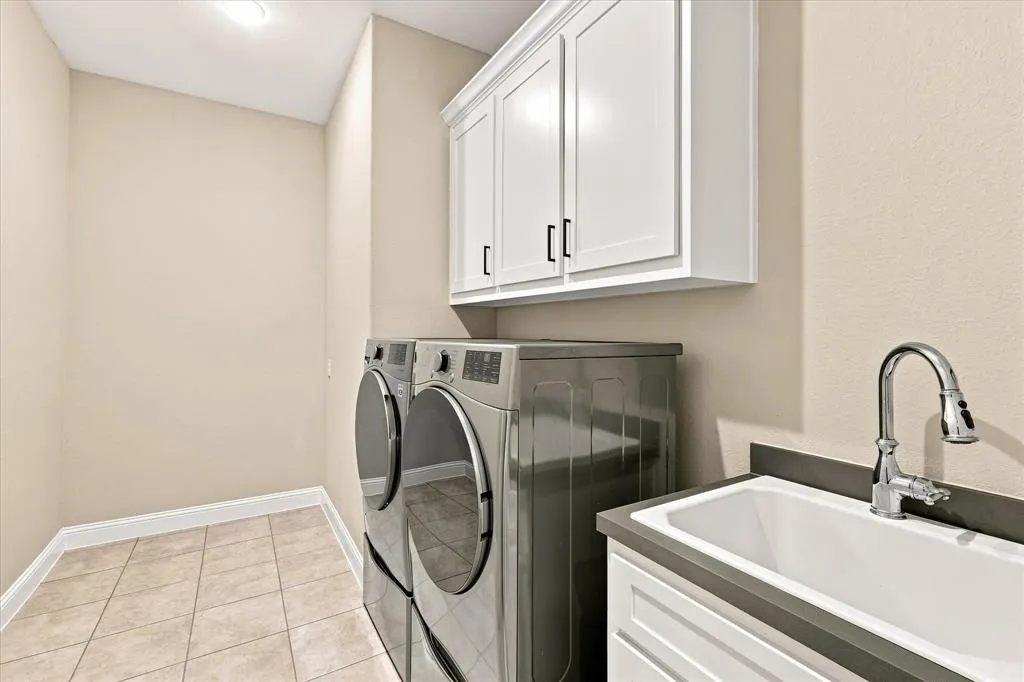
| Laundry Features | Utility Room,Full Size W/D Area |
Exterior Features
| Exterior Features | Attached Grill,Covered Patio/Porch,Rain Gutters,Lighting,Private Yard,Other |
|---|---|
| Lot Features | Cul-De-Sac,Landscaped,No Backyard Grass |
| Fencing | Back Yard,Fenced,Full,Gate,High Fence,Wood |
| Garage Length | 19 |
| Garage Width | 29 |
| Lot Size Source | Public Records |
| Parking Features | Garage,Garage Door Opener,Garage Faces Side |
| Lot Size | Less Than .5 Acre (not Zero) |
| Covered Spaces | 3 |
| Foundation | Slab |
| Lot Size Area | 0.1910 |
| Lot Size Units | Acres |
| Structural Style | Single Detached |
| Garage Y/N | Yes |
| Lot Size Square Feet | 8319.9600 |
| Lot Size Acres | 0.1910 |
| Patio And Porch Features | Covered |
| Attached Garage Y/N | Yes |
Amenities
- Foreclosure
- Views
- Short Sale
- New Construction
- Adult 55+
- Lease To Own
- No HOA Fees
- Furnished
- Primary On Main
- Air Conditioning
- Seller Finance
- Green
- Fixer Upper
- Horse
- Golf
- Fireplace
- Deck
- Garage
- Basement
- Pool
Property vs Single Family Average in 76005
Price
Taxes
Year Built
Visits
In The Neighborhood
Views
Arlington
$ 750,000
4705 Cherry Bark Trail
Arlington, TX 76005
- Type
- Single Family
- Size
- 2,974 SqFt
- Rooms
- 2 Beds + 2.5 Baths
Adult 55+
Arlington
$ 499,900
4717 Beaver Creek Drive
Arlington, TX 76005
- Type
- Single Family
- Size
- 2,024 SqFt
- Rooms
- 2 Beds + 2 Baths
 © 2026 North Texas Real Estate Information Systems, Inc. All rights reserved. Disclaimer: All information deemed reliable but not guaranteed and should be independently verified. All properties are subject to prior sale, change or withdrawal. Neither listing broker(s) nor M&D Real Estate - Royse City shall be responsible for any typographical errors, misinformation, misprints and shall be held totally harmless. The database information herein is provided from and copyrighted by the North Texas
