
Open House Sat, Sep 19th 12:00 PM - 05:00 PM - Views - Eco Friendly
Address
721 Samantha Street, Anna, TX
Price
$ 763,793
Property Attributes
- MLS#21387259
- TypeSingle Family
- Listing Status Active
- CountyCOLLIN
- CityAnna
- NeighborhoodGrand Estates of Anna
- Zip75409
- StyleSingle Family Residence
- Year Built2026
- Price$ 763,793
- Bedrooms5
- Full Bathrooms4
- Half Bathrooms1
- Sqr Footage4377
- Lot Size0.25 Acres
Data Source:
North Texas Real Estate Info Systems (NTREIS)
Property Description
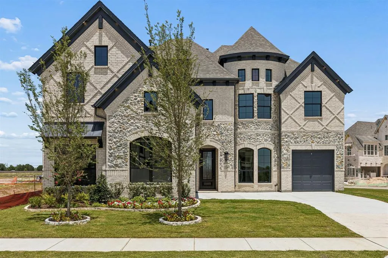
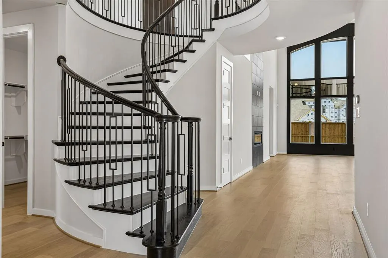
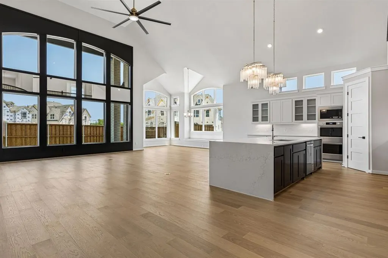
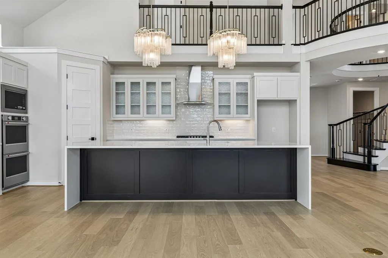
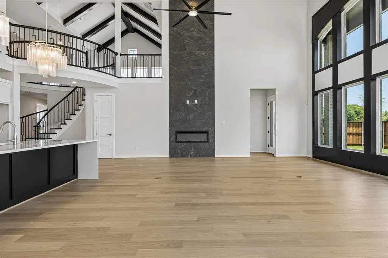
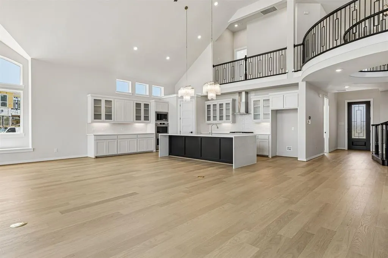
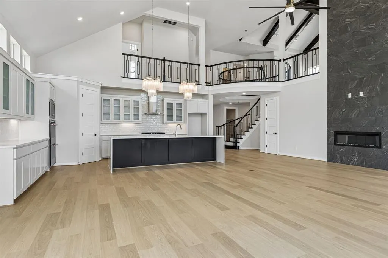
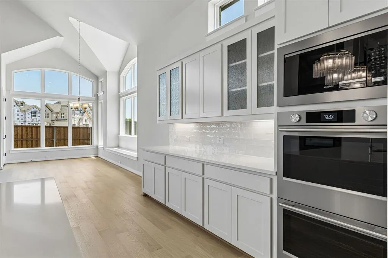
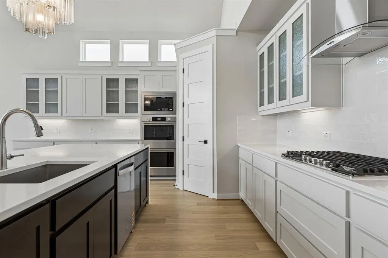
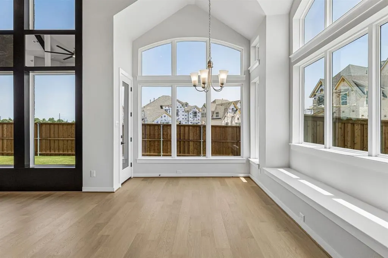
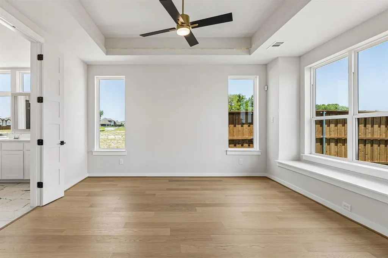
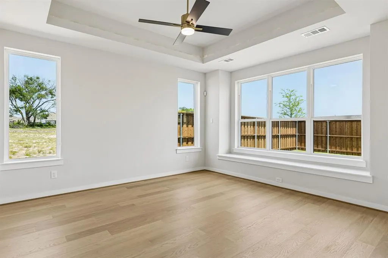
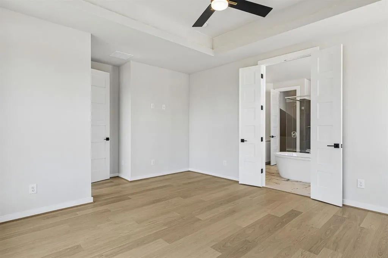
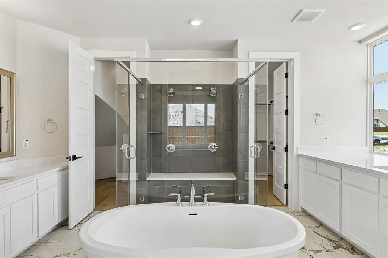
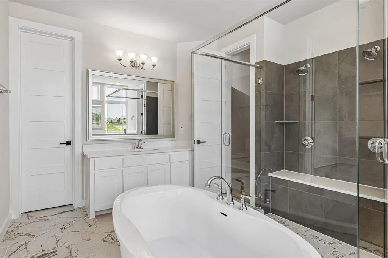
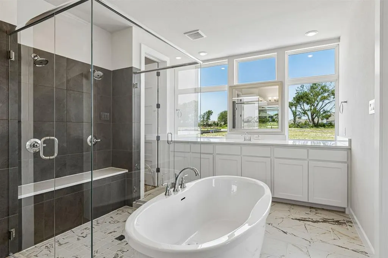
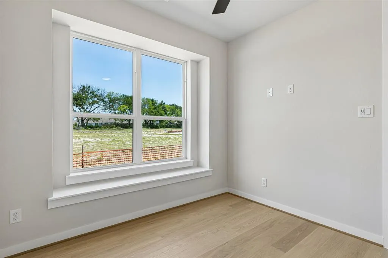
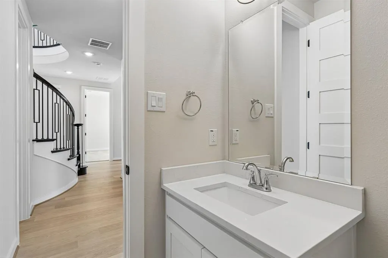
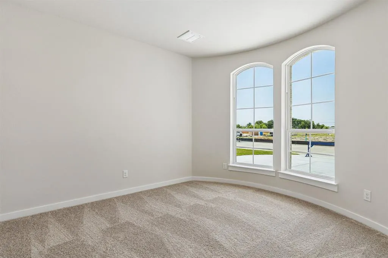
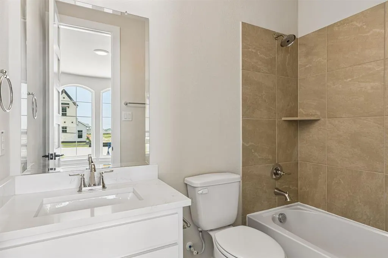
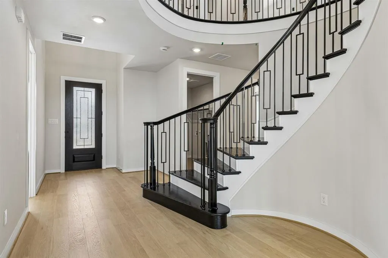
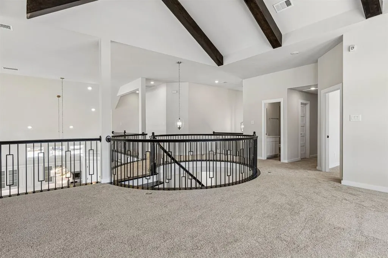
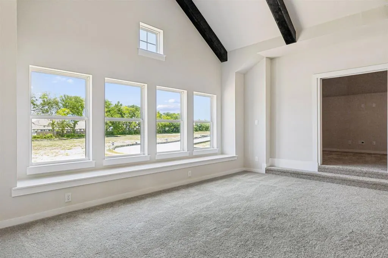
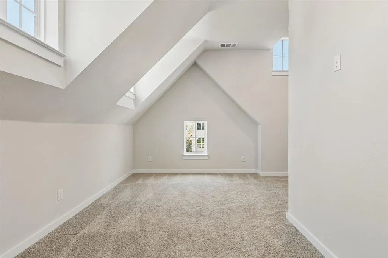
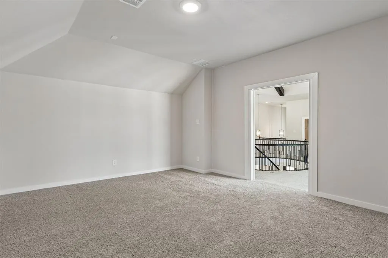
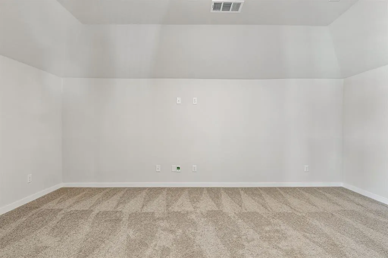
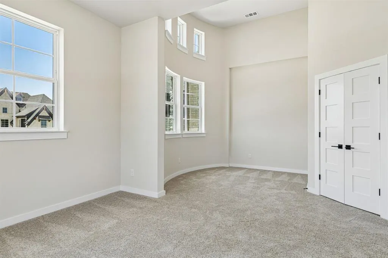
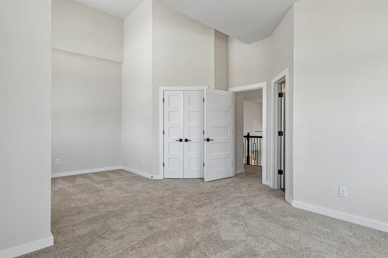
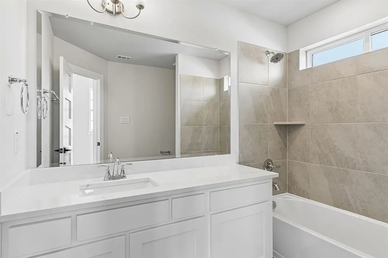
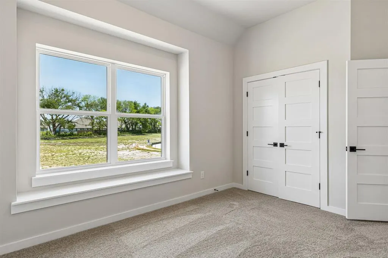
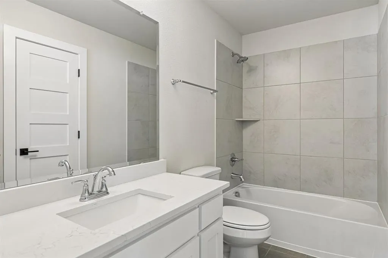
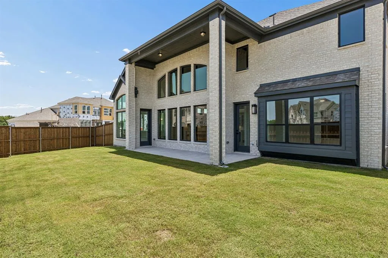
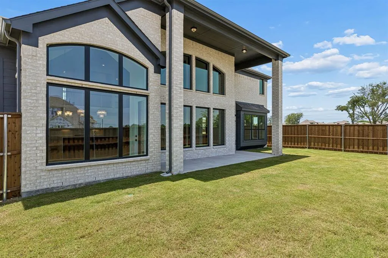
Newly completed Grand Home in Grand Estates of Anna with No MUD & No PID taxes. Move-in ready home on a .25 acre corner homesite is ideally located in one of North Texas’ fastest-growing communities. This stunning home offers the perfect blend of small-town charm, excellent schools, and convenient access to McKinney, shopping, dining, and major commuting corridors. Tucked in a quiet neighborhood, this spacious open-concept design features 5 bedrooms, 5 living areas, with tons of quality finish out. Stunning light brick and stone elevation with 3 car garage opens to a dramatic curved oak staircase. Extensive wood flooring, soaring ceilings, and 8-foot interior doors create an upscale feel throughout the first floor. Private home office with wood floors, vaulted family room features a sleek linear fireplace with 2 story tile & view of the covered back patio. Upstairs, enjoy a spacious gameroom and media room ideal for family movie nights as well as an additional study for the kids for quiet homework space or an art room. The gourmet kitchen is appointed with an oversized waterfall island with pendant lighting, double ovens, Shaker cabinetry, slab countertops, a 5-burner gas cooktop with custom vent hood, full bowl sink, trash drawer, walk-in pantry, all opening to an enlarged dining room. The luxurious primary suite offers a spa-inspired bath complete with a freestanding tub, oversized shower with dual shower heads, separate vanities & his and her closets. A downstairs guest suite provides flexibility for visitors or a nursery. The oversized utility room offers additional space for busy households. Energy-efficient construction includes R38 insulation, radiant barrier roof decking, and durable 2x6 wall construction designed for comfort and lower utility costs. Enjoy the lifestyle and continued growth of Anna, TX — a thriving community known for its family-friendly atmosphere and strong sense of community.
| Elementary School |
|---|
| Rosamond-Sherley Elementary School |
| Price History | |
|---|---|
| 9/15/2026 | Listed $763,793 |
General Features
| Heating | Central,Fireplace(s),Natural Gas,Zoned |
|---|---|
| Cooling | Ceiling Fan(s),Central Air,Electric,Zoned |
| Utilities | All Weather Road,City Sewer,City Water,Concrete,Curbs,Sidewalk,Underground Utilities |
| Possession | Closing/Funding |
| Roof | Composition |
| Appliances | Dishwasher,Disposal,Electric Oven,Gas Cooktop,Microwave,Double Oven,Tankless Water Heater,Vented Exhaust Fan |
| Assoc Fees | 1250 |
| Number of Garage Spaces | 3 |
| Restrictions | Deed |
| School District | Anna ISD |
| HOA Fee Includes | Maintenance Grounds,Management Fees |
| Exclusions | As built square footage may vary from plan- square footage is approximate- please verify. |
| Year Built | 2026 |
| Community Features | Greenbelt,Park,Sidewalks |
| Levels | Two |
| Will Subdivide | No |
| Property Subtype | Single Family Residence |
| Subdivision Name | Grand Estates of Anna |
| Transaction Type | For Sale |
| Occupant Type | Vacant |
| County | Collin |
| Property Type | Residential |
| Security Features | Security System,Smoke Detector(s) |
| Construction Materials | Brick,Radiant Barrier,Rock/Stone |
| Association Fee Frequency | Annually |
| Year Built Details | New Construction - Complete |
| HOA Type | Mandatory |
| Green Energy Efficient | 12 inch+ Attic Insulation,Appliances,Drought Tolerant Plants,Enhanced Air Filtration,HVAC,Insulation,Rain / Freeze Sensors,Thermostat,Windows |
| Special Notes | Deed Restrictions |
| Full Baths | 4 |
| Status | Active |
| Directions | see Google Maps in Anna |
| City | Anna |
| Elementary School Name | Rosamond-Sherley |
| High School | Anna |
| Open House | Public: Sat Sep 19,12:00PM-5:00PM |
| Elementary School | Rosamond-Sherley |
| Virtual Tour URL Unbranded | https://www.propertypanorama.com/instaview/ntreis/21387259 |
| Virtual Tour URL Branded | my.matterport.com/show/?m=mZcv6ZnYn8W |
| Standard Status | Active |
Interior Features
| Interior Features | Cable TV Available,Cathedral Ceiling(s),Chandelier,Decorative Lighting,Flat Screen Wiring,High Speed Internet Available,Open Floorplan,Vaulted Ceiling(s) |
|---|---|
| Flooring | Carpet,Ceramic Tile,Wood |
| Fireplace Features | Family Room |
| Fireplaces Total | 1 |
| Dining Areas | 1 |
| Living Areas | 5 |
| Room Count | 11 |
| Half Baths | 1 |
| Lock Box Type | None |
| Total Bedrooms | 5 |
| Total Baths | 5 |
| Laundry Features | Utility Room,Full Size W/D Area |
Exterior Features
| Exterior Features | Covered Patio/Porch,Rain Gutters |
|---|---|
| Lot Features | Corner Lot,Landscaped,Sprinkler System,Subdivision |
| Fencing | Wood |
| Garage Length | 20 |
| Garage Width | 30 |
| Lot Size Source | Builder |
| Parking Features | Garage Door Opener,Garage Faces Front,Kitchen Level |
| Lot Size | Less Than .5 Acre (not Zero) |
| Covered Spaces | 3 |
| Foundation | Slab |
| Lot Size Area | 0.2500 |
| Lot Size Dimensions | 88x126 |
| Lot Size Units | Acres |
| Structural Style | Single Detached |
| Garage Y/N | Yes |
| Lot Size Square Feet | 10890.0000 |
| Lot Size Acres | 0.2500 |
| Patio And Porch Features | Covered,Patio |
| Attached Garage Y/N | Yes |
Amenities
- Foreclosure
- Views
- Short Sale
- New Construction
- Adult 55+
- Lease To Own
- No HOA Fees
- Furnished
- Primary On Main
- Air Conditioning
- Seller Finance
- Green
- Fixer Upper
- Horse
- Golf
- Fireplace
- Deck
- Garage
- Basement
- Pool
Property vs Single Family Average in 75409
Price
Year Built
 © 2026 North Texas Real Estate Information Systems, Inc. All rights reserved. Disclaimer: All information deemed reliable but not guaranteed and should be independently verified. All properties are subject to prior sale, change or withdrawal. Neither listing broker(s) nor M&D Real Estate - Royse City shall be responsible for any typographical errors, misinformation, misprints and shall be held totally harmless. The database information herein is provided from and copyrighted by the North Texas
