
Primary on Main

Address
8941 Haas Drive, Fort Worth, TX
Price
$ 409,000
Property Attributes
- MLS#21390406
- TypeSingle Family
- Listing Status Active
- CountyTARRANT
- CityFort Worth
- NeighborhoodHeritage Add
- Zip76244
- StyleCraftsman
- Year Built2009
- Taxes$ 8118
- Price$ 409,000
- Bedrooms4
- Full Bathrooms2
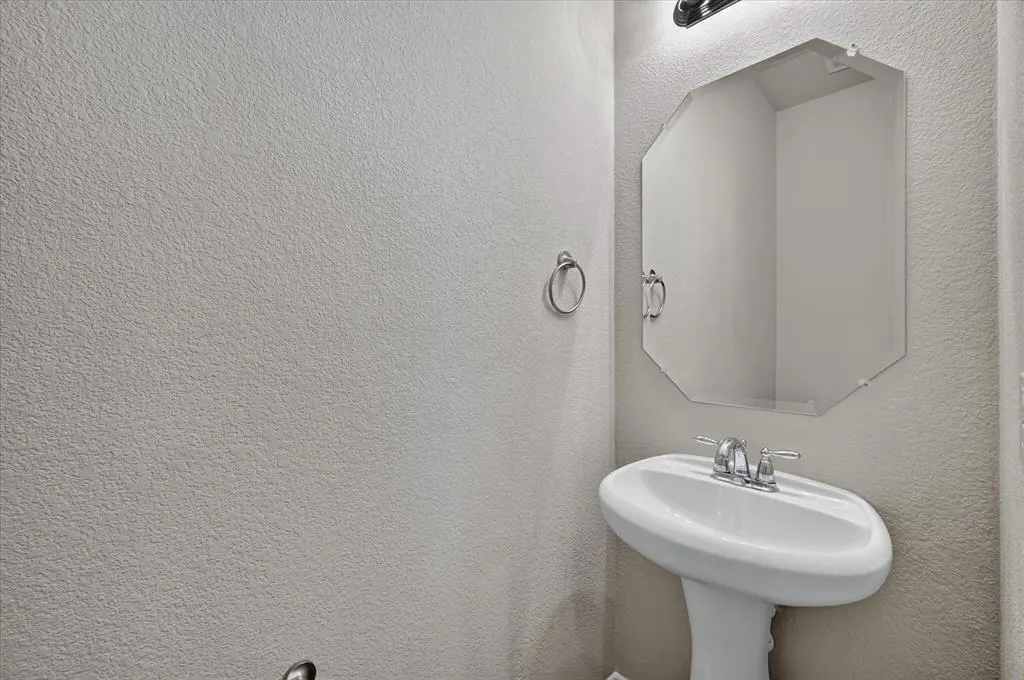
- Half Bathrooms1
- Sqr Footage2269
- Lot Size0.126 Acres
Data Source:
North Texas Real Estate Info Systems (NTREIS)
Property Description
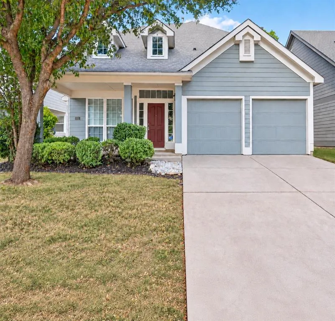
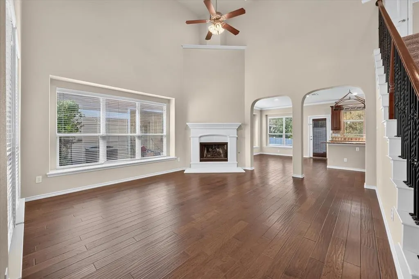
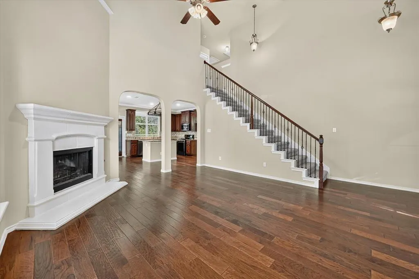
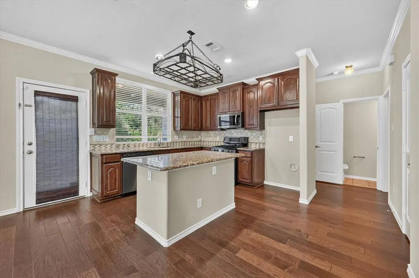
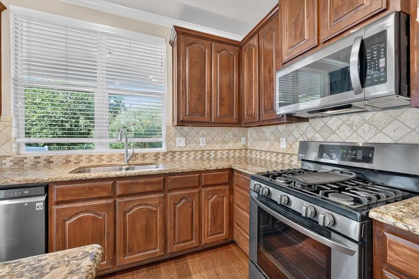
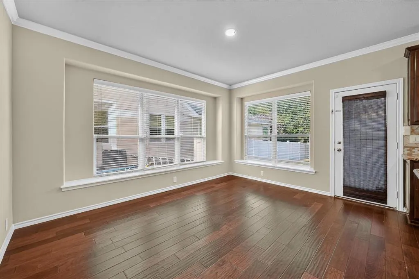
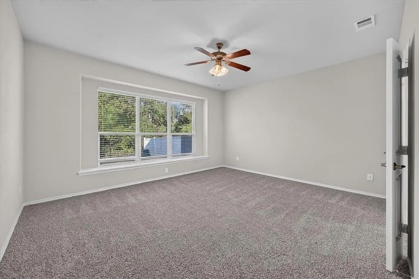
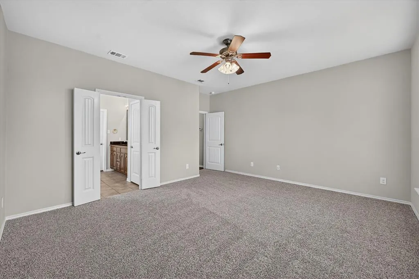
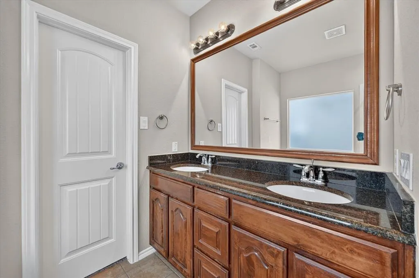
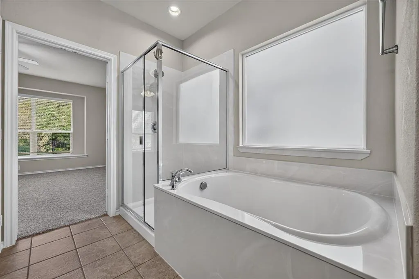
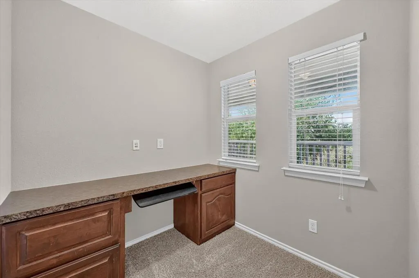
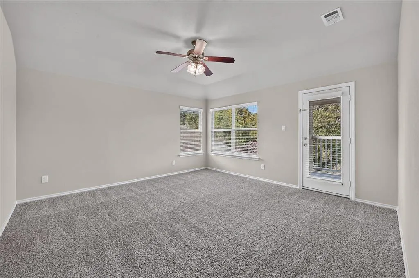
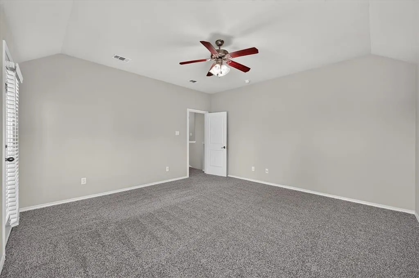
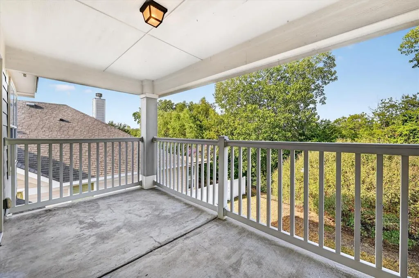
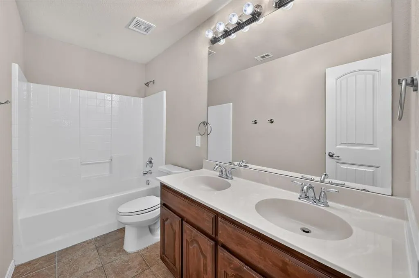
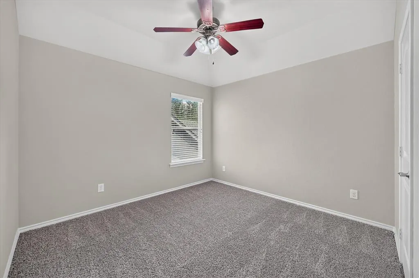
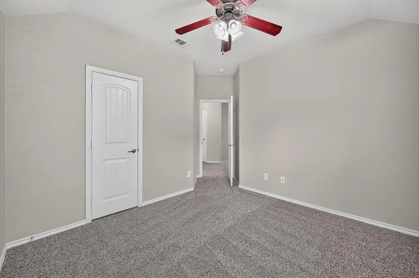
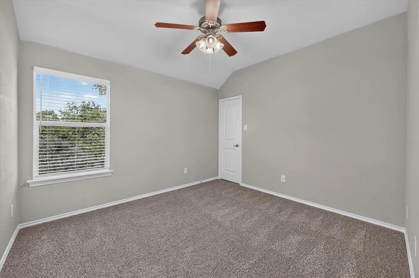
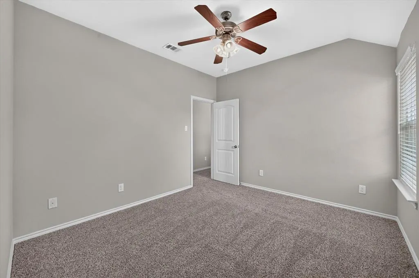
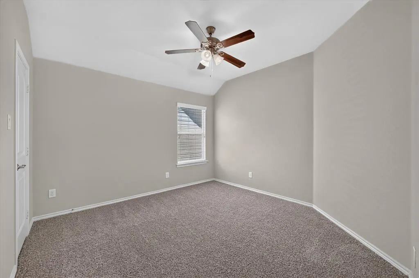
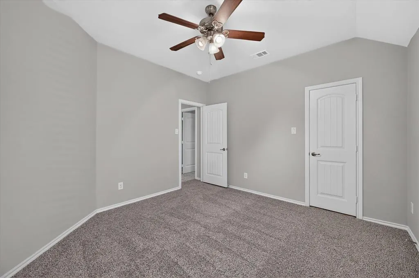
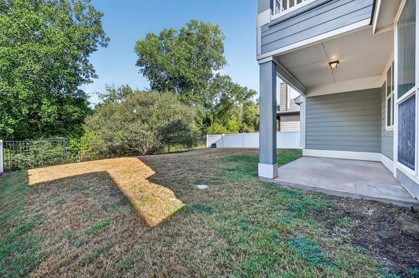
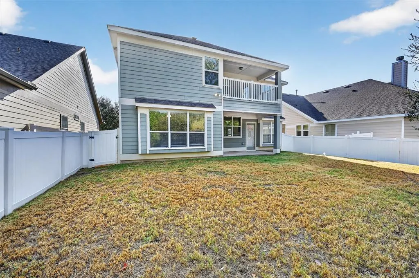
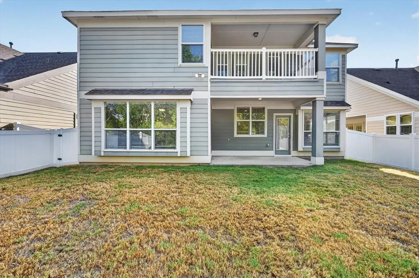
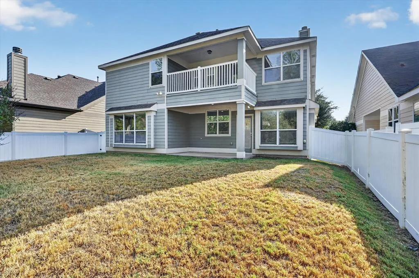
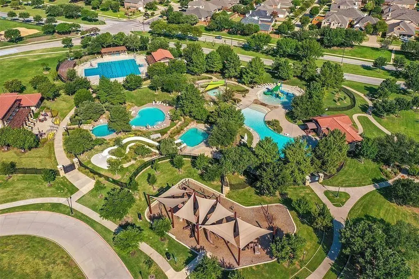
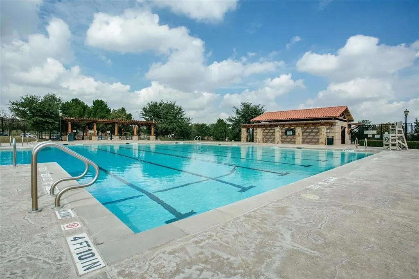
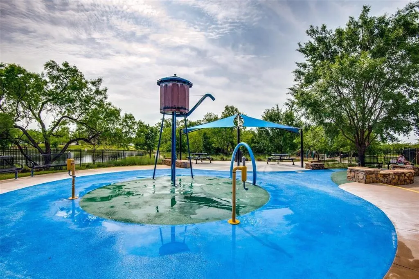
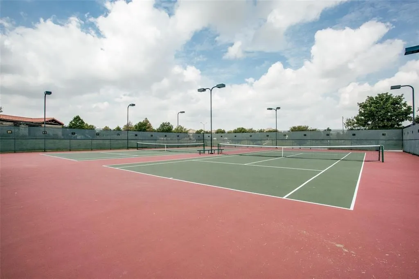
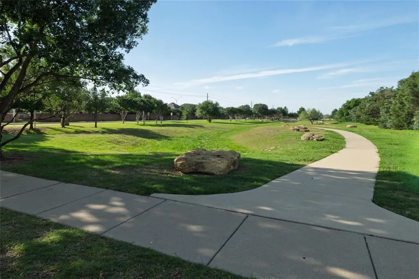
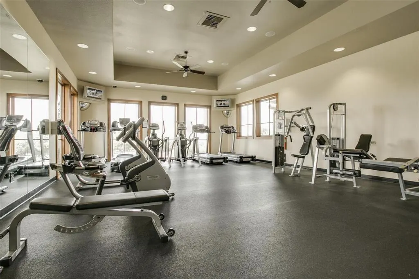
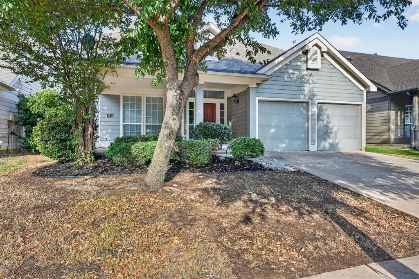
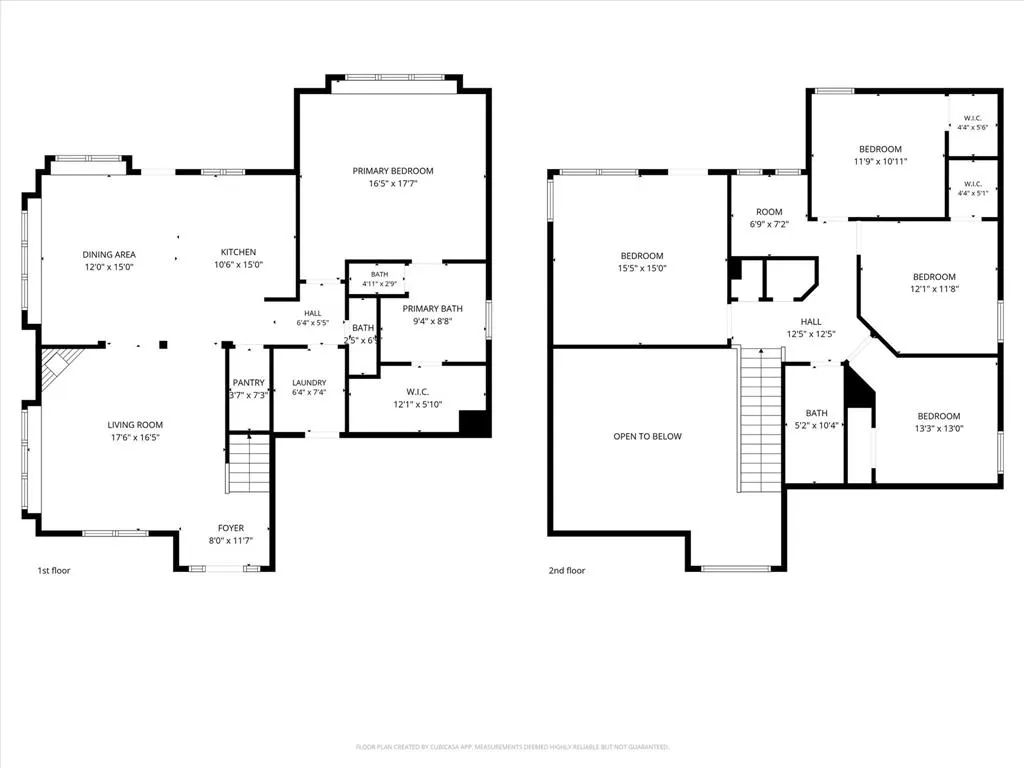
Welcome to this ONE OWNER Craftsman-style home located in the desirable Heritage subdivision and Keller ISD. This move-in-ready property offers four spacious bedrooms, with the private primary suite conveniently located downstairs, plus an upstairs bonus room with its own private balcony. The bonus space provides lots of flexibility and could serve as a game room, fifth bedroom, second living area, or whatever best fits your needs. Inside, you’ll find fresh interior paint, new carpet in all bedrooms and on the stairs, beautiful hardwood flooring throughout the main living areas, and blinds throughout. A private office nook with a built-in desk creates the perfect space for working or studying from home. The kitchen features beautiful granite countertops, gas cooking, a center island, an eat-in area, and a separate oversized breakfast nook. The inviting living room is highlighted by a wood-burning fireplace, creating a comfortable gathering space. The downstairs primary suite includes a private en-suite bathroom with dual vanity sinks, a relaxing garden tub, and a separate shower. Outside, enjoy both a covered front porch and covered back porch, a fully fenced backyard, and sprinkler systems in both the front and back yards. With flexible living spaces, thoughtful updates, inviting outdoor areas, and a convenient location, this beautiful home is ready to welcome its new owners. ------Residents have access to seven swimming pools, including a junior Olympic lap pool, two tot pools, a spray park, two water slides, and a water playground. The community Clubhouse serves as a welcoming gathering place, while the fully equipped fitness center makes it easy to stay active close to home. Outdoor recreation includes basketball, tennis, pickleball, and volleyball courts, along with scenic walking trails, peaceful natural ponds, and six city parks featuring five shaded playgrounds. ------Buyer to verify all information contained within this listing description.
| Elementary School |
|---|
| Lonestar Elementary School |
| Price History | |
|---|---|
| 9/18/2026 | Listed $409,000 |
General Features
| Heating | Central |
|---|---|
| Cooling | Ceiling Fan(s),Central Air |
| Utilities | Cable Available,City Sewer,City Water,Electricity Available,Individual Gas Meter,Individual Water Meter,Sidewalk |
| Possession | Closing/Funding |
| Roof | Composition,Shingle |
| Appliances | Built-in Gas Range,Dishwasher,Disposal,Gas Cooktop,Microwave,Plumbed For Gas in Kitchen |
| Assoc Fees | 240 |
| Number of Garage Spaces | 2 |
| School District | Keller ISD |
| HOA Fee Includes | Full Use of Facilities,Maintenance Grounds |
| Exclusions | none |
| Year Built | 2009 |
| Architectural Style | Craftsman |
| Community Features | Club House,Community Pool,Jogging Path/Bike Path,Park,Playground,Sidewalks,Tennis Court(s),Other |
| Levels | Two |
| Unexempt Taxes | 8118 |
| Will Subdivide | No |
| Property Subtype | Single Family Residence |
| Subdivision Name | Heritage Add |
| Transaction Type | For Sale |
| County | Tarrant |
| Property Type | Residential |
| Construction Materials | Fiber Cement,Siding |
| Association Fee Frequency | Semi-Annual |
| Year Built Details | Preowned |
| HOA Type | Mandatory |
| Special Notes | Survey Available |
| Full Baths | 2 |
| Status | Active |
| Directions | Ray White Road to Shiver Road to Haas Drive. GPS-Friendly. |
| City | Fort Worth |
| Elementary School Name | Lonestar |
| High School | Central |
| Elementary School | Lonestar |
| Standard Status | Active |
| Listing Terms | Cash,Conventional,FHA,VA Loan |
Interior Features
| Interior Features | Cable TV Available,Cathedral Ceiling(s),Decorative Lighting,Eat-in Kitchen,Granite Counters,High Speed Internet Available,Kitchen Island,Walk-In Closet(s) |
|---|---|
| Flooring | Carpet,Engineered Wood |
| Fireplace Features | Decorative,Gas,Wood Burning |
| Fireplaces Total | 1 |
| Dining Areas | 1 |
| Living Areas | 2 |
| Room Count | 12 |
| Half Baths | 1 |
| Lock Box Type | Supra |
| Total Bedrooms | 4 |
| Total Baths | 3 |
| Window Features | Window Coverings |
| Laundry Features | Electric Dryer Hookup,Utility Room,Full Size W/D Area,Dryer Hookup,Washer Hookup |
Exterior Features
| Exterior Features | Balcony,Covered Patio/Porch,Rain Gutters,Private Yard |
|---|---|
| Lot Features | Few Trees,Interior Lot,Landscaped,Lrg. Backyard Grass,Sprinkler System,Subdivision |
| Fencing | Back Yard,Privacy,Vinyl |
| Parking Features | Driveway,Garage,Garage Faces Front |
| Lot Size | Less Than .5 Acre (not Zero) |
| Covered Spaces | 2 |
| Foundation | Slab |
| Lot Size Area | 0.1260 |
| Lot Size Units | Acres |
| Structural Style | Single Detached |
| Garage Y/N | Yes |
| Lot Size Square Feet | 5488.5600 |
| Lot Size Acres | 0.1260 |
| Patio And Porch Features | Covered,Front Porch,Patio |
| Attached Garage Y/N | Yes |
Amenities
- Foreclosure
- Views
- Short Sale
- New Construction
- Adult 55+
- Lease To Own
- No HOA Fees
- Furnished
- Primary On Main
- Air Conditioning
- Seller Finance
- Green
- Fixer Upper
- Horse
- Golf
- Fireplace
- Deck
- Garage
- Basement
- Pool
Property vs Single Family Average in 76244
Price
Taxes
Year Built
In The Neighborhood
Just Listed
Fort Worth
$ 390,000
4844 Grinstein Drive
Fort Worth, TX 76244
- Type
- Single Family
- Size
- 2,149 SqFt
- Rooms
- 4 Beds + 2 Baths
Fort Worth
$ 575,000
9605 Lacey Lane
Fort Worth, TX 76244
- Type
- Single Family
- Size
- 3,442 SqFt
- Rooms
- 4 Beds + 3.5 Baths
Fort Worth
$ 550,000
4924 Obrien Way
Fort Worth, TX 76244
- Type
- Single Family
- Size
- 2,798 SqFt
- Rooms
- 3 Beds + 2.5 Baths
Open House
Fort Worth
$ 380,000
9124 Manana Street
Fort Worth, TX 76244
- Type
- Single Family
- Size
- 1,649 SqFt
- Rooms
- 3 Beds + 2 Baths
Open House
Fort Worth
$ 499,000
9017 Silsby Drive
Fort Worth, TX 76244
- Type
- Single Family
- Size
- 3,073 SqFt
- Rooms
- 5 Beds + 3.5 Baths
Open House
Fort Worth
$ 440,000
9413 Granger Lane
Fort Worth, TX 76244
- Type
- Single Family
- Size
- 2,118 SqFt
- Rooms
- 3 Beds + 2 Baths
Reduced
Fort Worth
$ 420,000
4985 Obrien Way
Fort Worth, TX 76244
- Type
- Single Family
- Size
- 2,139 SqFt
- Rooms
- 3 Beds + 2 Baths
Fort Worth
$ 400,000
4401 Monnig Lane
Fort Worth, TX 76244
- Type
- Single Family
- Size
- 2,274 SqFt
- Rooms
- 3 Beds + 2 Baths
Open House
Fort Worth
$ 410,000
9125 Chardin Park Drive
Fort Worth, TX 76244
- Type
- Single Family
- Size
- 2,154 SqFt
- Rooms
- 3 Beds + 2 Baths
Fort Worth
$ 429,900
3800 Spencer Street
Fort Worth, TX 76244
- Type
- Single Family
- Size
- 2,986 SqFt
- Rooms
- 5 Beds + 3.5 Baths
Fort Worth
$ 465,000
9721 Mcfarring Drive
Fort Worth, TX 76244
- Type
- Single Family
- Size
- 3,136 SqFt
- Rooms
- 5 Beds + 3 Baths
Reduced
Fort Worth
$ 449,999
9805 Lacey Lane
Fort Worth, TX 76244
- Type
- Single Family
- Size
- 2,630 SqFt
- Rooms
- 4 Beds + 3 Baths
 © 2026 North Texas Real Estate Information Systems, Inc. All rights reserved. Disclaimer: All information deemed reliable but not guaranteed and should be independently verified. All properties are subject to prior sale, change or withdrawal. Neither listing broker(s) nor M&D Real Estate - Royse City shall be responsible for any typographical errors, misinformation, misprints and shall be held totally harmless. The database information herein is provided from and copyrighted by the North Texas
