
New Construction - Eco Friendly
Address
2524 Stowers Street, Anna, TX
Price
$ 354,990
Property Attributes
- MLS#21391186
- TypeSingle Family
- Listing Status Active
- CountyCOLLIN
- CityAnna
- NeighborhoodChurchill
- Zip75409
- StyleTraditional
- Year Built2026
- Price$ 354,990
- Bedrooms4
- Full Bathrooms3
- Half Bathrooms0
- Sqr Footage1970
- Lot Size0.132 Acres
Data Source:
North Texas Real Estate Info Systems (NTREIS)
Property Description
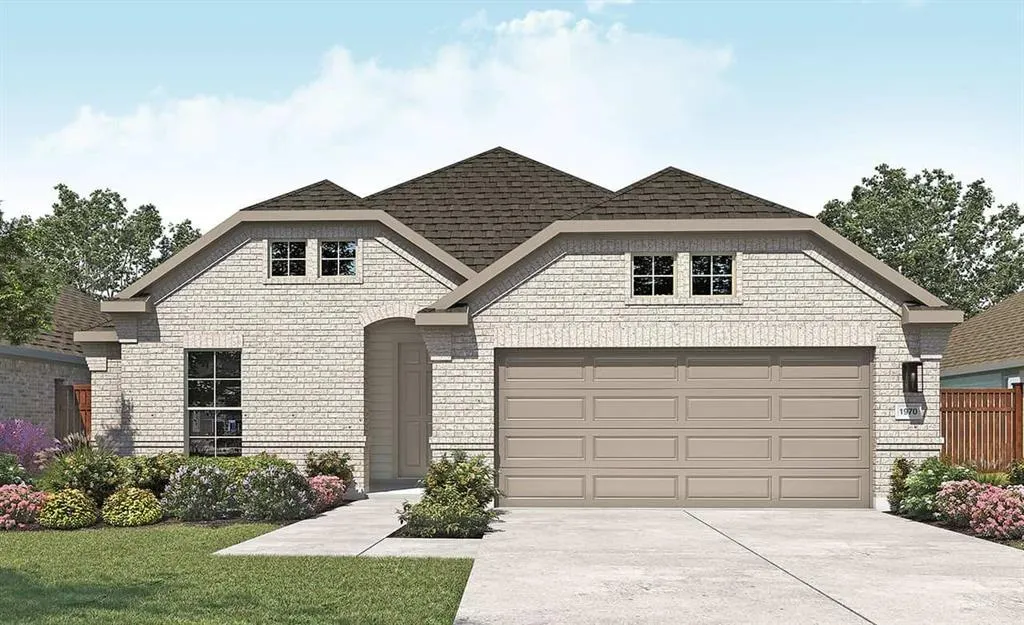
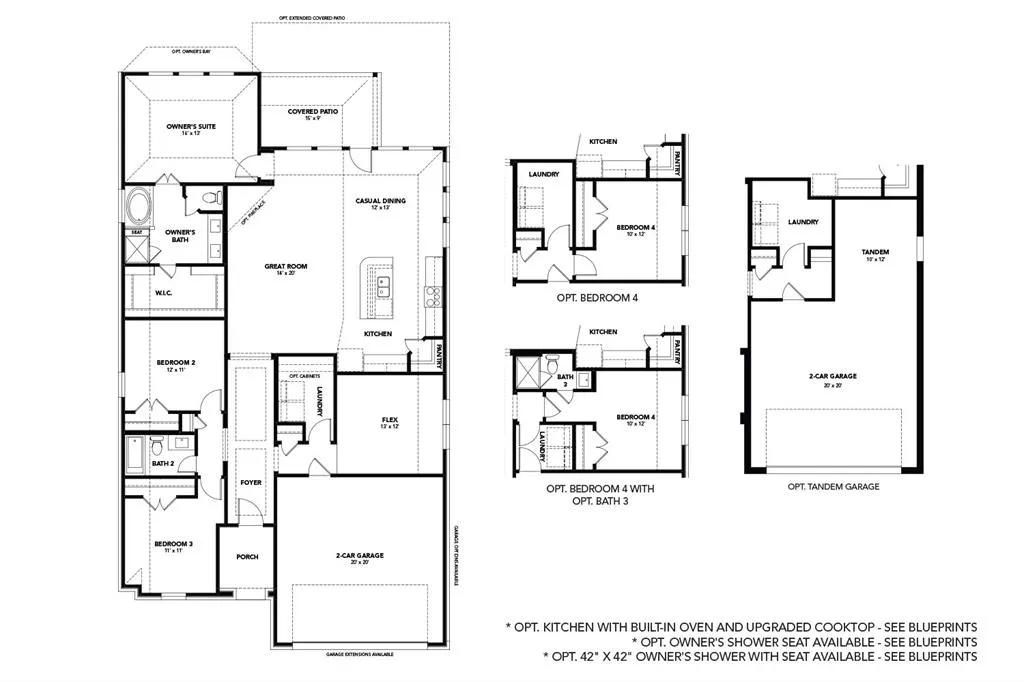
Discover new construction in Anna, TX at Churchill, featuring the only homes combining elevated features and more personalization in a tucked-away natural setting. This beautifully designed Palm floor plan offers 4 bedrooms, 3 bathrooms, 1,970 sq. ft., and single-story living with an open-concept layout designed for today's lifestyle. A charming full-brick ranch-style exterior creates exceptional curb appeal, while the thoughtfully designed interior provides comfort and functionality throughout. The spacious living room flows seamlessly into the chef-inspired kitchen, featuring 42-inch cabinets, quartz countertops, an elegant backsplash, a large island, and an undermount farmhouse sink. Designed for both entertaining and everyday living, this inviting space serves as the heart of the home. The private primary retreat offers a relaxing escape with a separate shower and garden tub, while upgraded flooring and designer lighting add style and character throughout. A covered patio extends the living space outdoors, and a 2-car garage with a full sprinkler system provides added convenience. Located in the amenity-rich Churchill community, residents enjoy a resort-style pool, clubhouse, walking trails, playgrounds, pickleball courts, green spaces, and scenic ponds. Conveniently located near Highway 75, the community offers easy access to Melissa, Van Alstyne, Buc-ee's, Texas Roadhouse, Chili's, and other shopping and dining destinations. Served by the highly rated Van Alstyne ISD, this exceptional home combines quality craftsmanship, elevated finishes, and a desirable location designed for the way you live today.
| Elementary School |
|---|
| John and Nelda Partin Elementary School |
| Price History | |
|---|---|
| 9/23/2026 | Listed $354,990 |
General Features
| Heating | Central,Electric,Zoned |
|---|---|
| Cooling | Ceiling Fan(s),Central Air,Electric,Zoned |
| Utilities | City Sewer,City Water,Community Mailbox,Concrete,Curbs,Individual Gas Meter,Individual Water Meter,Sidewalk |
| Possession | Closing/Funding |
| Roof | Composition |
| Appliances | Dishwasher,Disposal,Electric Cooktop,Electric Oven,Microwave |
| Assoc Fees | 650 |
| Number of Garage Spaces | 2 |
| School District | Van Alstyne ISD |
| HOA Fee Includes | Full Use of Facilities,Maintenance Grounds,Maintenance Structure,Management Fees |
| Year Built | 2026 |
| Architectural Style | Traditional |
| Community Features | Club House,Pickle Ball Court,Playground,Pool |
| Levels | One |
| Will Subdivide | No |
| Property Subtype | Single Family Residence |
| Subdivision Name | Churchill |
| Transaction Type | For Sale |
| Occupant Type | Vacant |
| County | Collin |
| Property Type | Residential |
| Security Features | Carbon Monoxide Detector(s),Fire Alarm,Smoke Detector(s) |
| Construction Materials | Brick |
| Association Fee Frequency | Annually |
| Year Built Details | New Construction - Incomplete |
| HOA Type | Mandatory |
| Green Energy Efficient | Appliances,HVAC,Insulation,Low Flow Commode,Rain / Freeze Sensors,Thermostat,Waterheater,Windows |
| Full Baths | 3 |
| Status | Active |
| Directions | Take US-75 North to exit 49 toward Mantua Road. Turn right onto County Road 371 and continue onto County Road 376. Turn right onto County Road 429,and the community will be on the left. |
| City | Anna |
| Elementary School Name | John and Nelda Partin |
| High School | Van Alstyne |
| Elementary School | John and Nelda Partin |
| Standard Status | Active |
| Listing Terms | Cash,Conventional,FHA,Texas Vet,VA Loan |
Interior Features
| Interior Features | Decorative Lighting,Double Vanity,Eat-in Kitchen,Kitchen Island,Open Floorplan,Pantry,Walk-In Closet(s) |
|---|---|
| Flooring | Carpet,Ceramic Tile,Luxury Vinyl Plank |
| Dining Areas | 1 |
| Living Areas | 1 |
| Room Count | 10 |
| Lock Box Type | None |
| Total Bedrooms | 4 |
| Total Baths | 3 |
Exterior Features
| Exterior Features | Covered Patio/Porch,Rain Gutters,Lighting,Private Yard |
|---|---|
| Lot Features | Acreage,Interior Lot,Level,Sprinkler System |
| Fencing | Back Yard,Fenced,Gate,Wood |
| Garage Length | 20 |
| Garage Width | 22 |
| Parking Features | Concrete,Driveway,Garage,Garage Door Opener,Garage Faces Front,Garage Single Door |
| Lot Size | Less Than .5 Acre (not Zero) |
| Covered Spaces | 2 |
| Foundation | Slab |
| Lot Size Area | 0.1320 |
| Lot Size Units | Acres |
| Structural Style | Single Detached |
| Garage Y/N | Yes |
| Lot Size Square Feet | 5749.9200 |
| Lot Size Acres | 0.1320 |
| Patio And Porch Features | Front Porch |
| Attached Garage Y/N | Yes |
Amenities
- Foreclosure
- Views
- Short Sale
- New Construction
- Adult 55+
- Lease To Own
- No HOA Fees
- Furnished
- Primary On Main
- Air Conditioning
- Seller Finance
- Green
- Fixer Upper
- Horse
- Golf
- Fireplace
- Deck
- Garage
- Basement
- Pool
Property vs Single Family Average in 75409
Price
Year Built
In The Neighborhood
Just Listed
Anna
$ 384,990
3733 Pitchfork Terrace
Anna, TX 75409
- Type
- Single Family
- Size
- 2,470 SqFt
- Rooms
- 4 Beds + 3 Baths
Just Listed
Anna
$ 439,884
2508 Freeman Street
Anna, TX 75409
- Type
- Single Family
- Size
- 2,845 SqFt
- Rooms
- 5 Beds + 3 Baths
Just Listed
Anna
$ 424,990
3316 Cloyce Box Drive
Anna, TX 75409
- Type
- Single Family
- Size
- 2,605 SqFt
- Rooms
- 4 Beds + 2.5 Baths
Just Listed
Anna
$ 368,990
2528 Freeman Street
Anna, TX 75409
- Type
- Single Family
- Size
- 1,668 SqFt
- Rooms
- 3 Beds + 2 Baths
Just Listed
Anna
$ 424,990
3425 Longfellow Avenue
Anna, TX 75409
- Type
- Single Family
- Size
- 2,605 SqFt
- Rooms
- 4 Beds + 2.5 Baths
Just Listed
Anna
$ 424,990
2624 Freeman Street
Anna, TX 75409
- Type
- Single Family
- Size
- 2,605 SqFt
- Rooms
- 4 Beds + 2.5 Baths
Reduced
Anna
$ 374,527
3429 Longfellow Avenue
Anna, TX 75409
- Type
- Single Family
- Size
- 2,065 SqFt
- Rooms
- 4 Beds + 2 Baths
Reduced
Anna
$ 369,990
2513 Freeman Street
Anna, TX 75409
- Type
- Single Family
- Size
- 2,065 SqFt
- Rooms
- 4 Beds + 2 Baths
Reduced
Anna
$ 334,990
2611 Hawkins Street
Anna, TX 75409
- Type
- Single Family
- Size
- 1,683 SqFt
- Rooms
- 3 Beds + 2 Baths
Reduced
Anna
$ 399,495
2505 Freeman Street
Anna, TX 75409
- Type
- Single Family
- Size
- 2,605 SqFt
- Rooms
- 4 Beds + 2.5 Baths
Reduced
Anna
$ 399,990
2601 Spade Street
Anna, TX 75409
- Type
- Single Family
- Size
- 3,083 SqFt
- Rooms
- 5 Beds + 4 Baths
Reduced
Anna
$ 299,990
2506 Hawkins Street
Anna, TX 75409
- Type
- Single Family
- Size
- 1,427 SqFt
- Rooms
- 3 Beds + 2 Baths
Eco Friendly
Anna
$ 392,012
2605 Spade Street
Anna, TX 75409
- Type
- Single Family
- Size
- 2,331 SqFt
- Rooms
- 3 Beds + 2.5 Baths
 © 2026 North Texas Real Estate Information Systems, Inc. All rights reserved. Disclaimer: All information deemed reliable but not guaranteed and should be independently verified. All properties are subject to prior sale, change or withdrawal. Neither listing broker(s) nor M&D Real Estate - Royse City shall be responsible for any typographical errors, misinformation, misprints and shall be held totally harmless. The database information herein is provided from and copyrighted by the North Texas
