













Address
6801 Cater Trail, McKinney, TX
Price
$ 873,925
Property Attributes
- MLS#21396666
- TypeSingle Family
- Listing Status Active
- CountyCOLLIN
- CityMcKinney
- NeighborhoodAster Park
- Zip75071
- StyleCraftsman
- Year Built2026
- Price$ 873,925
- Bedrooms4
- Full Bathrooms4
- Half Bathrooms1
- Sqr Footage4107
- Lot Size0.1377 Acres
Data Source:
North Texas Real Estate Info Systems (NTREIS)
Property Description
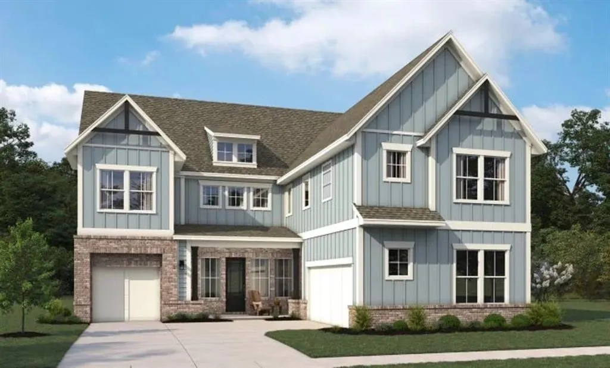
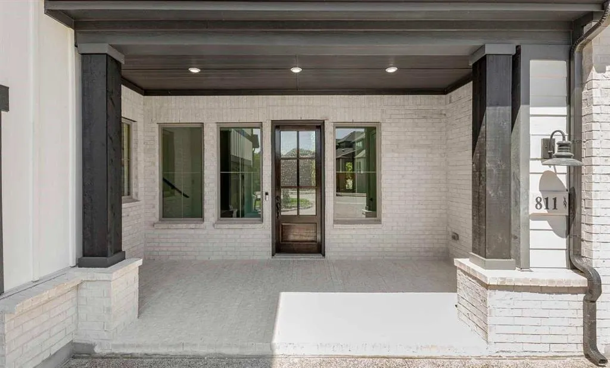
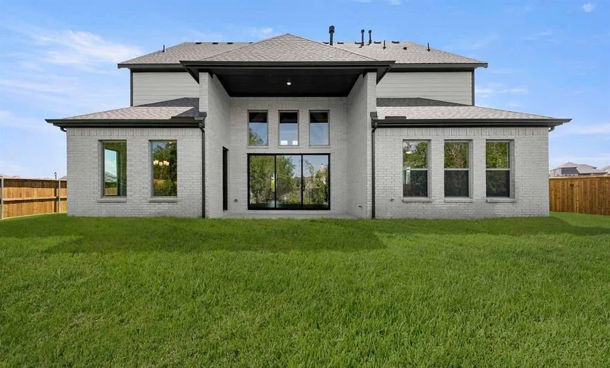
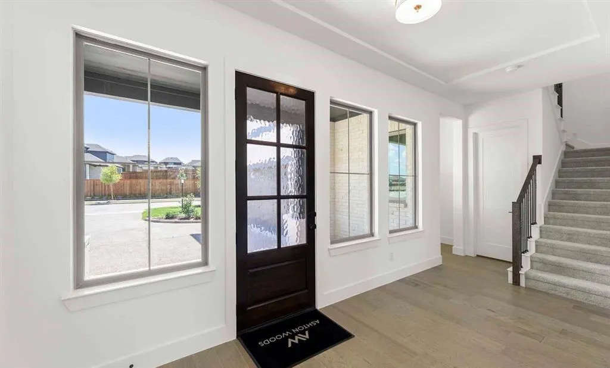
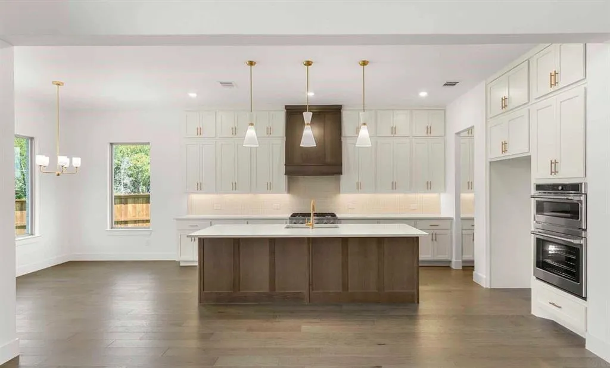
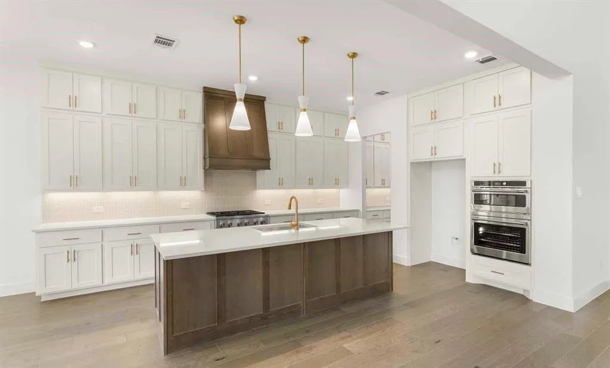
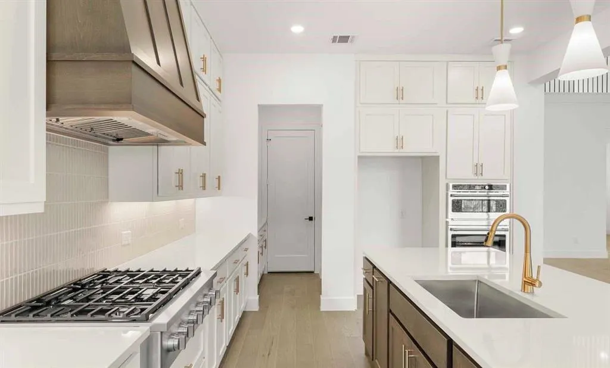
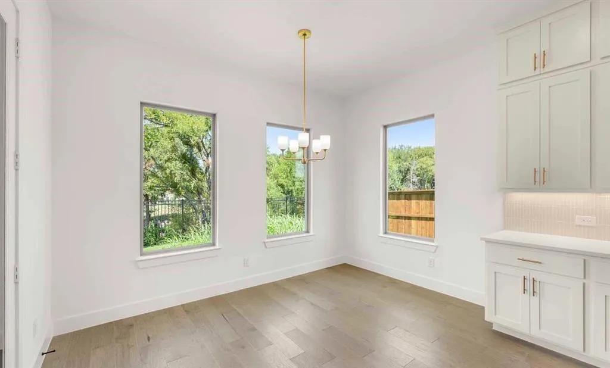
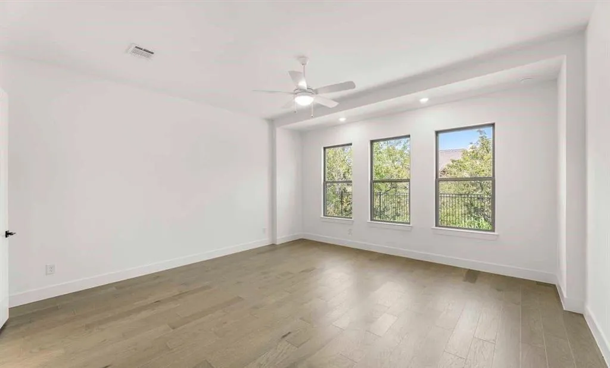
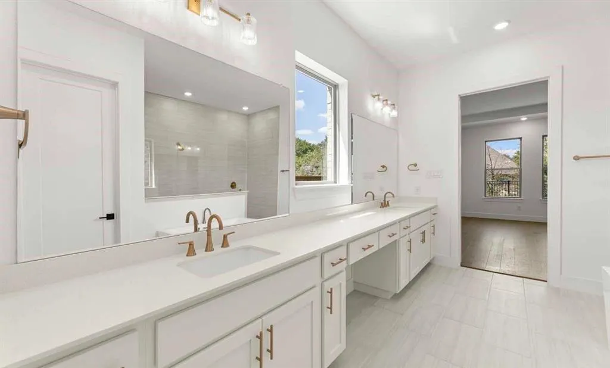
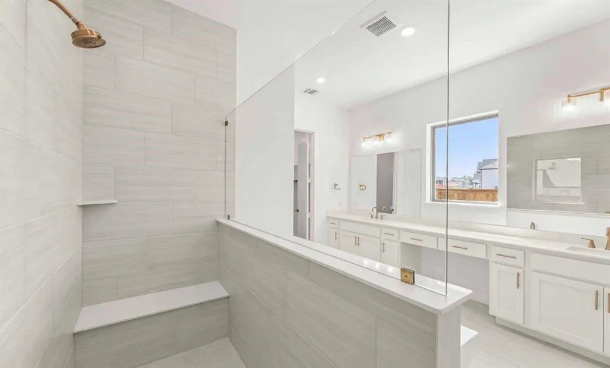
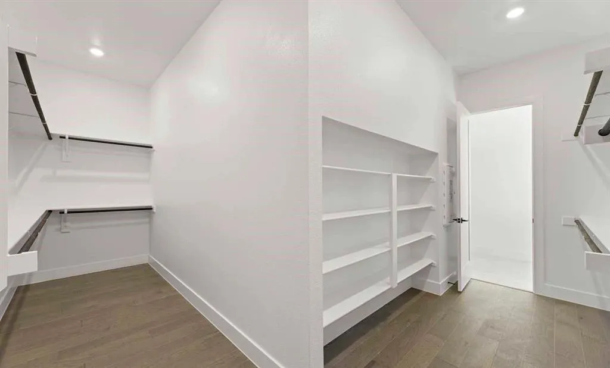
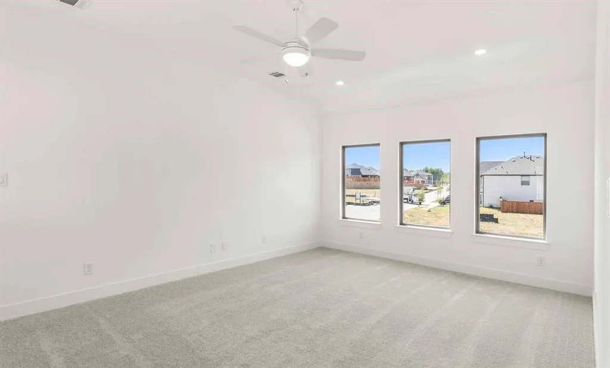
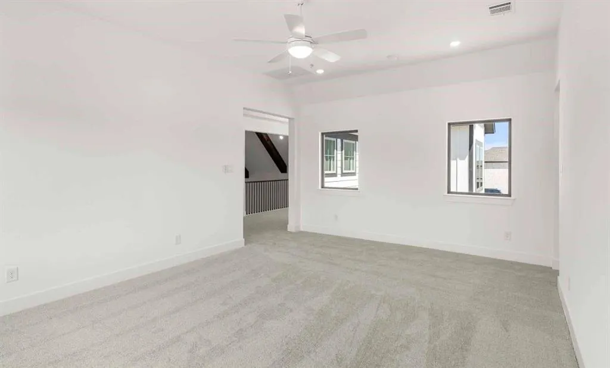
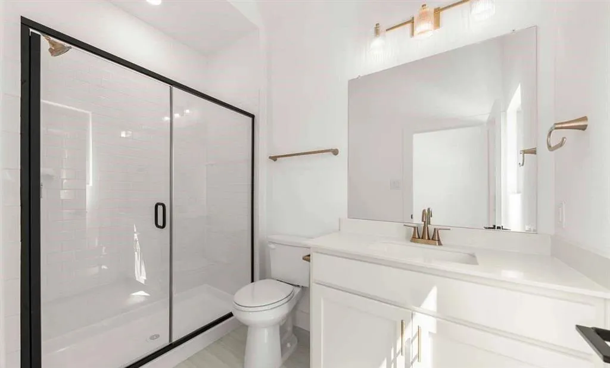
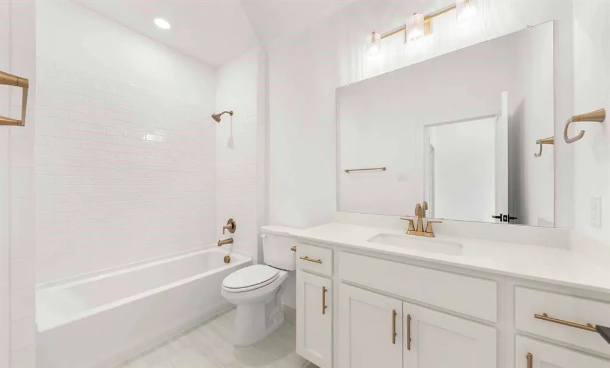
MLS# 21396666 - Built by Ashton Woods Homes - January 2027 completion ~ Flex Room! Game Room! Media Room! 3-Car Garage!This expansive two-story home in Aster Park offers over 4,000 square feet of thoughtfully designed living space, with 4 bedrooms, multiple living areas, and a layout that balances openness with intentional separation for everyday living and entertaining. Designed with the Serene Collection, this home features soft tones and clean-lined finishes. Upon entering through the foyer, you’re welcomed by a central dining space that connects seamlessly to the heart of the home. The open-concept kitchen, family room with a cozy fireplace, and breakfast area create a natural flow, with a large eat-in island, walk-in pantry, and easy access to the covered outdoor living space—ideal for indoor-outdoor entertaining. Privately positioned at the rear of the home, the primary suite offers a quiet retreat with dual vanities, a soaking tub, walk-in shower, and an oversized walk-in closet with convenient access to the utility room. A mudroom and powder bath are thoughtfully located near the garage entries to support daily routines. Upstairs, a spacious game room overlooks the main level below, creating an open and connected feel, while a dedicated media room provides the perfect setting for movie nights or hosting. Three additional secondary bedrooms, each with walk-in closets, offer comfort and privacy for family or guests. Designed with flexibility in mind, a versatile flex room can be tailored to fit your needs—whether as a home office, playroom,
| Elementary School |
|---|
| Celina Elementary School |
| Price History | |
|---|---|
| 9/26/2026 | Listed $873,925 |
General Features
| Heating | Central,ENERGY STAR Qualified Equipment,ENERGY STAR/ACCA RSI Qualified Installation,Natural Gas |
|---|---|
| Cooling | Central Air,ENERGY STAR Qualified Equipment,Zoned |
| Utilities | City Sewer,City Water |
| Possession | Closing/Funding |
| Roof | Composition |
| Appliances | Dishwasher,Disposal,Gas Cooktop |
| Assoc Fees | 1400 |
| Number of Garage Spaces | 2 |
| School District | Celina ISD |
| HOA Fee Includes | Full Use of Facilities,Maintenance Grounds,Maintenance Structure |
| Year Built | 2026 |
| Architectural Style | Craftsman |
| Community Features | Club House,Community Pool,Gated,Jogging Path/Bike Path,Playground,Sidewalks |
| Levels | Two |
| Will Subdivide | No |
| Property Subtype | Single Family Residence |
| Subdivision Name | Aster Park |
| Transaction Type | For Sale |
| Occupant Type | Vacant |
| County | Collin |
| Property Type | Residential |
| Security Features | Burglar,Carbon Monoxide Detector(s),Gated Community,Smoke Detector(s) |
| Construction Materials | Brick,Frame |
| Association Fee Frequency | Annually |
| Year Built Details | New Construction - Incomplete |
| Accessory Unit Y/N | No |
| HOA Type | Mandatory |
| Green Energy Efficient | Construction,HVAC,Low Flow Commode,Thermostat,Windows |
| Full Baths | 4 |
| Status | Active |
| Directions | From downtown Dallas,take US-75 North toward McKinney. Exit Laud Howell Parkway and turn left. Continue west,then turn right onto Aster Park Trail. Turn left onto Valderama Court,and the model home w |
| City | McKinney |
| High School | Celina |
| Green Water Conservation | Efficient Hot Water Distribution,Water-Smart Landscaping |
| Elementary School | Celina |
| Virtual Tour URL Unbranded | my.matterport.com/show/?m=jcATaFANHPT |
| Standard Status | Active |
Interior Features
| Interior Features | Cable TV Available,Eat-in Kitchen,High Speed Internet Available,Kitchen Island,Open Floorplan,Walk-In Closet(s),Wired for Data |
|---|---|
| Flooring | Carpet,Luxury Vinyl Plank |
| Dining Areas | 2 |
| Living Areas | 3 |
| Room Count | 13 |
| Half Baths | 1 |
| Lock Box Type | None |
| Total Bedrooms | 4 |
| Total Baths | 5 |
| Laundry Features | Utility Room |
Exterior Features
| Exterior Features | Covered Patio/Porch |
|---|---|
| Fencing | Fenced |
| Garage Length | 20 |
| Garage Width | 20 |
| Lot Size Source | Builder |
| Parking Features | Garage Single Door |
| Lot Size | Less Than .5 Acre (not Zero) |
| Covered Spaces | 2 |
| Foundation | Slab |
| Lot Size Area | 0.1377 |
| Lot Size Dimensions | 50x120,60x120 |
| Lot Size Units | Acres |
| Structural Style | Single Detached |
| Garage Y/N | Yes |
| Lot Size Square Feet | 5998.2120 |
| Lot Size Acres | 0.1377 |
| Patio And Porch Features | Covered |
| Attached Garage Y/N | Yes |
Amenities
- Foreclosure
- Views
- Short Sale
- New Construction
- Adult 55+
- Lease To Own
- No HOA Fees
- Furnished
- Primary On Main
- Air Conditioning
- Seller Finance
- Green
- Fixer Upper
- Horse
- Golf
- Fireplace
- Deck
- Garage
- Basement
- Pool
Property vs Single Family Average in 75071
Price
Year Built
In The Neighborhood
Just Listed
McKinney
$ 723,820
7424 Butler National Terrace
Mckinney, TX 75071
- Type
- Single Family
- Size
- 3,030 SqFt
- Rooms
- 4 Beds + 4.5 Baths
Viewed
McKinney
$ 689,690
7100 Dasher Drive
Mckinney, TX 75071
- Type
- Single Family
- Size
- 2,889 SqFt
- Rooms
- 4 Beds + 4.5 Baths
Viewed
McKinney
$ 650,350
7112 Dasher Drive
Mckinney, TX 75071
- Type
- Single Family
- Size
- 2,719 SqFt
- Rooms
- 4 Beds + 3.5 Baths
Viewed
McKinney
$ 619,990
6300 Simone Avenue
Mckinney, TX 75071
- Type
- Single Family
- Size
- 3,233 SqFt
- Rooms
- 4 Beds + 3.5 Baths
Viewed
McKinney
$ 599,990
6244 Simone Avenue
Mckinney, TX 75071
- Type
- Single Family
- Size
- 3,161 SqFt
- Rooms
- 4 Beds + 3.5 Baths
Reduced
McKinney
$ 725,000
6316 Foxglove Lane
Mckinney, TX 75071
- Type
- Single Family
- Size
- 2,967 SqFt
- Rooms
- 4 Beds + 4 Baths
McKinney
$ 796,990
7213 Oak Knoll Place
Mckinney, TX 75071
- Type
- Single Family
- Size
- 3,366 SqFt
- Rooms
- 4 Beds + 4.5 Baths
Reduced
McKinney
$ 539,000
6804 Gibson Trail
Mckinney, TX 75071
- Type
- Single Family
- Size
- 1,882 SqFt
- Rooms
- 3 Beds + 2.5 Baths
Viewed
McKinney
$ 610,900
7116 Dasher Drive
Mckinney, TX 75071
- Type
- Single Family
- Size
- 2,343 SqFt
- Rooms
- 4 Beds + 3 Baths
Reduced
McKinney
$ 609,990
6463 Admirals Court
Mckinney, TX 75071
- Type
- Single Family
- Size
- 2,811 SqFt
- Rooms
- 4 Beds + 3.5 Baths
Viewed
McKinney
$ 769,000
7212 Dasher Drive
Mckinney, TX 75071
- Type
- Single Family
- Size
- 3,908 SqFt
- Rooms
- 5 Beds + 4.5 Baths
Reduced
McKinney
$ 577,990
6520 Lacombe Point
Mckinney, TX 75071
- Type
- Single Family
- Size
- 2,811 SqFt
- Rooms
- 4 Beds + 3.5 Baths
 © 2026 North Texas Real Estate Information Systems, Inc. All rights reserved. Disclaimer: All information deemed reliable but not guaranteed and should be independently verified. All properties are subject to prior sale, change or withdrawal. Neither listing broker(s) nor M&D Real Estate - Royse City shall be responsible for any typographical errors, misinformation, misprints and shall be held totally harmless. The database information herein is provided from and copyrighted by the North Texas
